
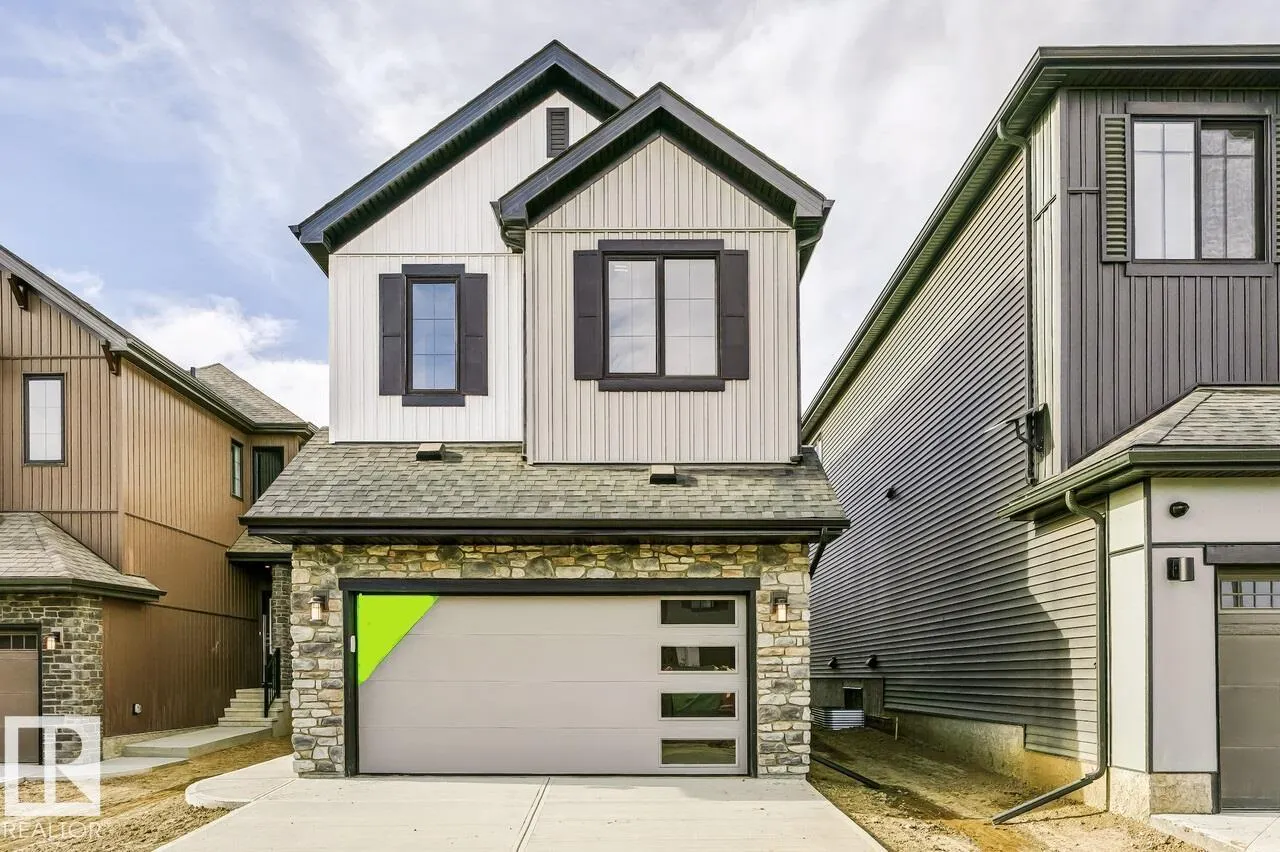
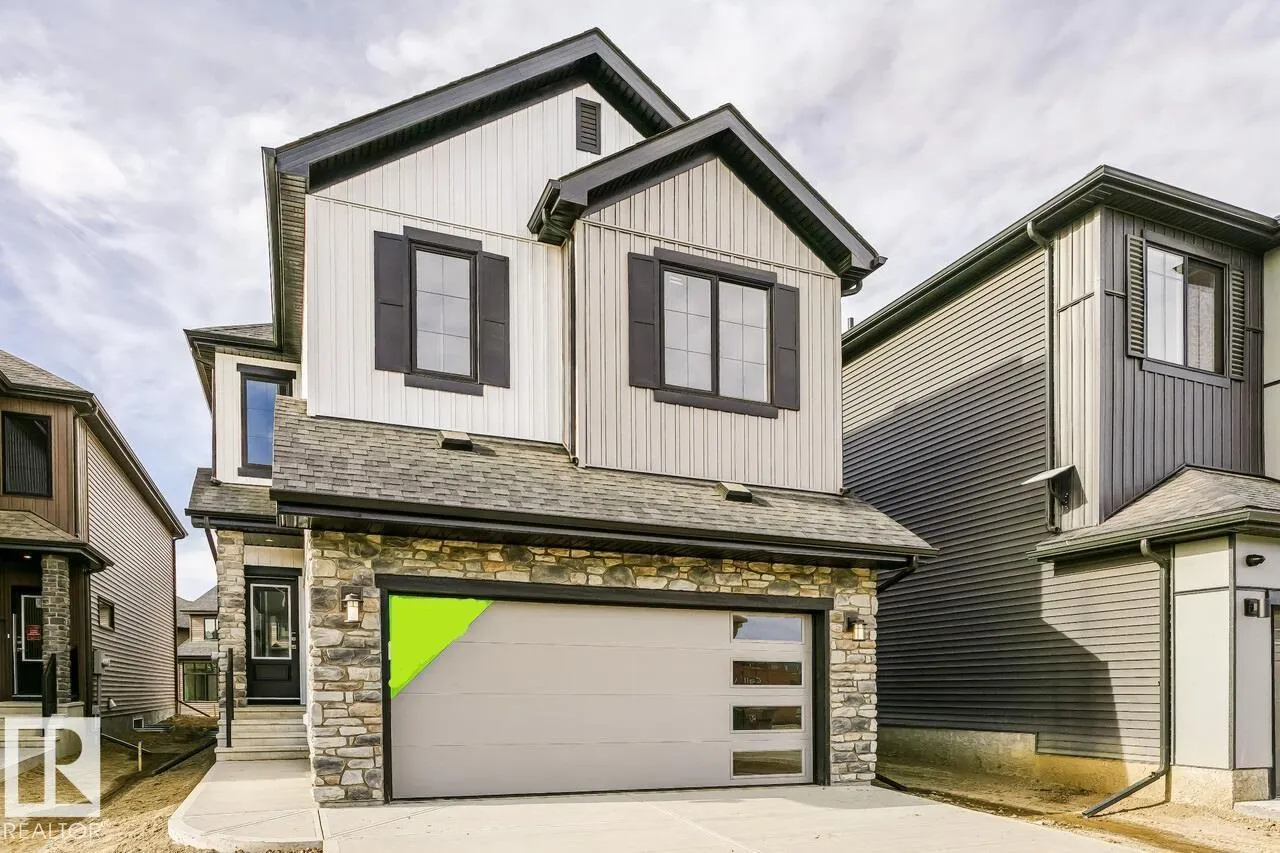
26
$619,395 Sale
Listed 6 days ago
46 Chartres CL
· 3
· 2.5
· 2
· 2195
Key Facts
Key facts for 46 Chartres CL
Property Type
House
Parking
Garage: Yes, 2 parking
MLS #
E4513732
Size
2195 sqft
Basement
Unfinished, Full (Unfinished)
Listed on
-
Lot size
-
Tax
-
Days on Market
-
Year Built
2026
Maintenance Fee
-

Description
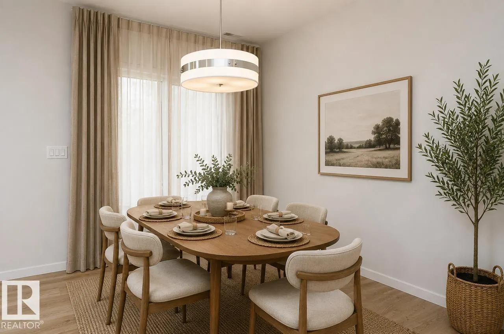
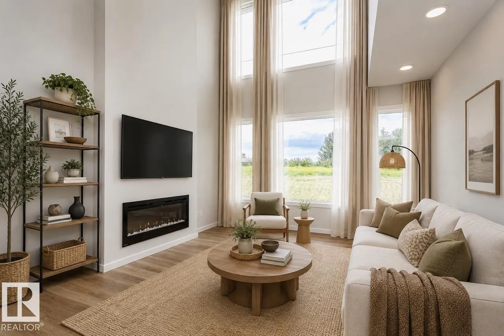
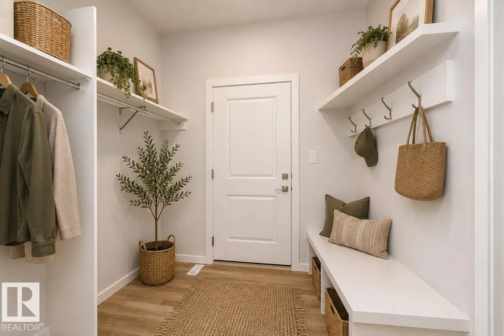
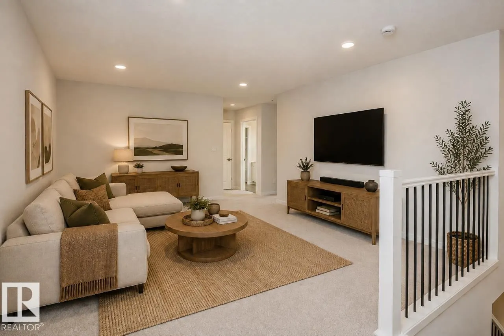
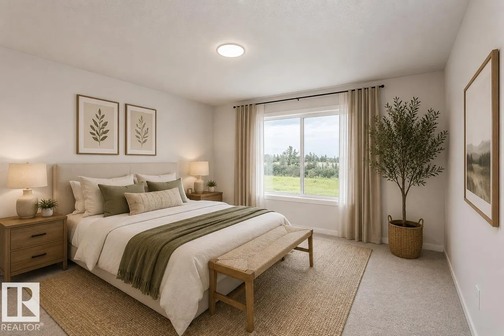
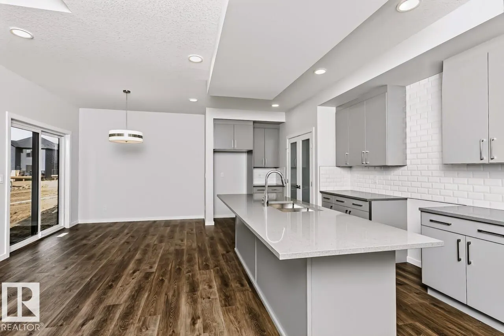
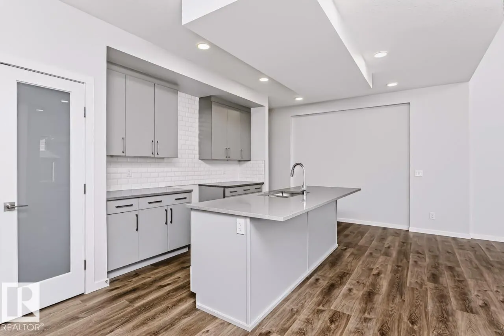
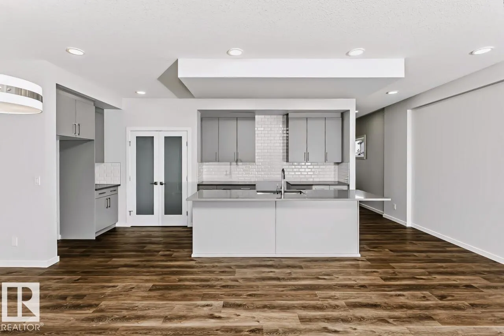
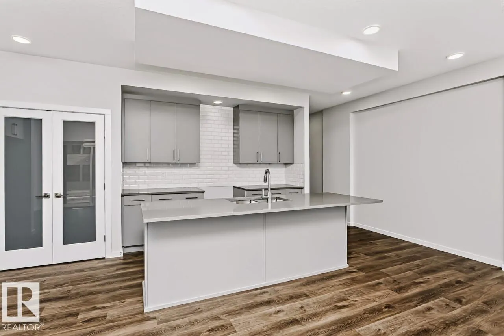
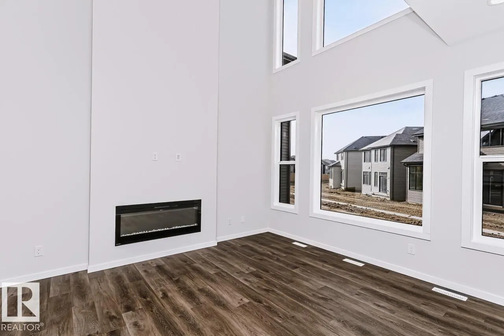
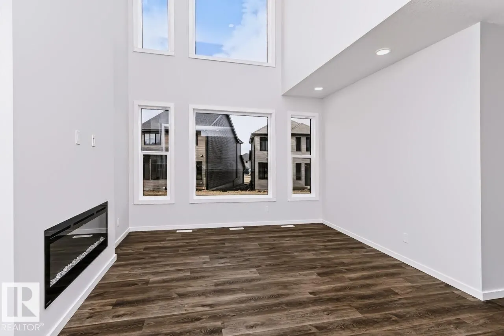
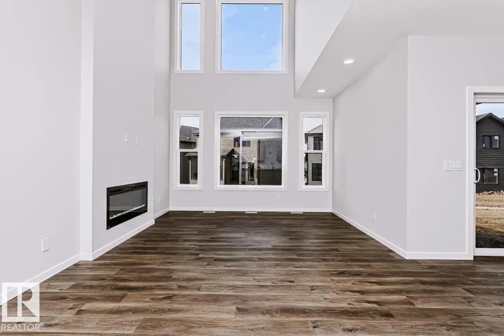
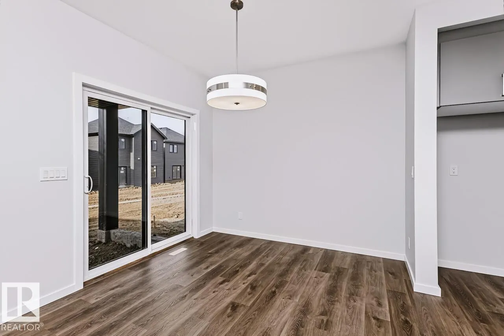
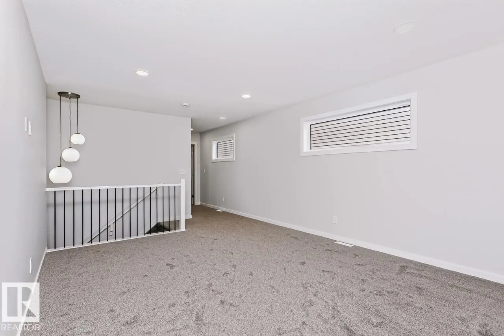
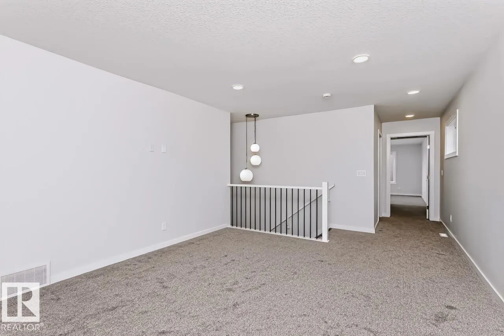
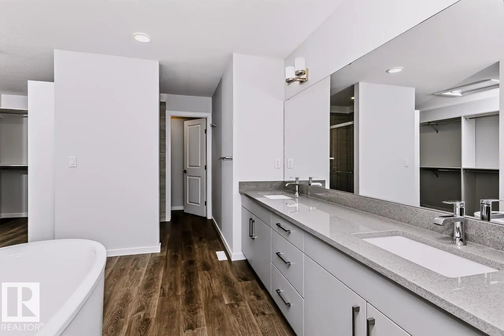
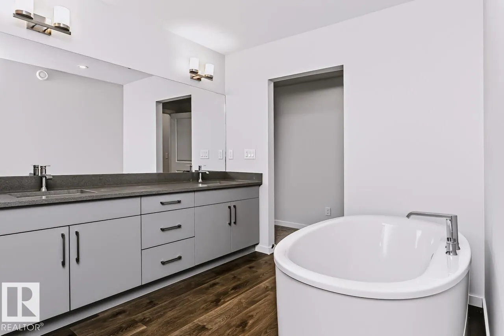
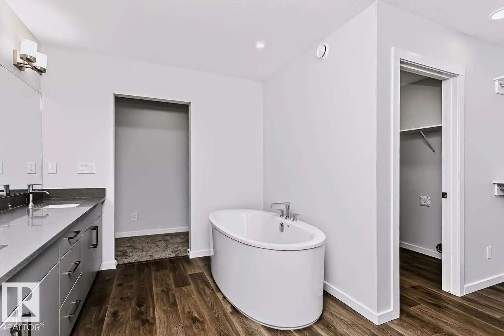
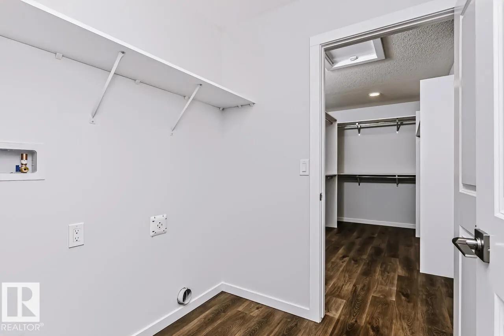
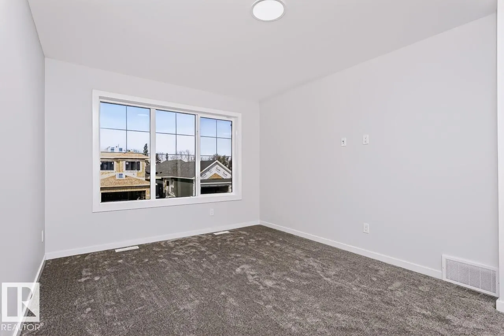
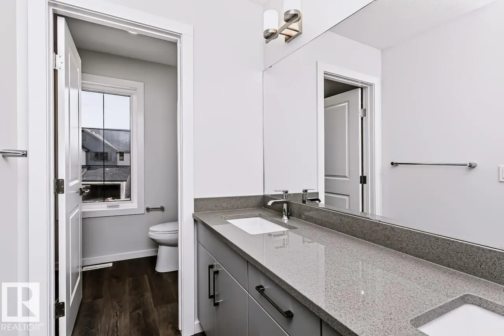
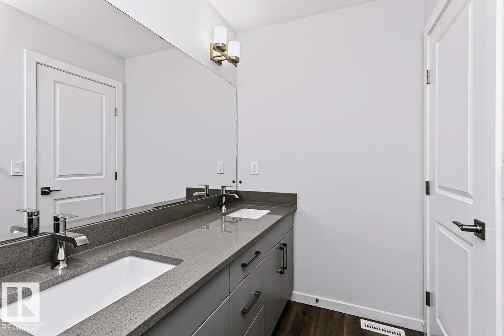
The home offers a bright and spacious open-concept main floor designed for comfortable everyday living and entertaining. Stunning open to above living room. The designer kitchen flows seamlessly into the great room and dining area for a connected and inviting living space. High ceilings in the great... room create an open, airy, and welcoming atmosphere throughout the main floor. A double attached garage connects to a convenient mudroom that makes daily routines easier. The upper floor features a central bonus room that provides additional space for relaxing, working, or spending time with family. Three bedrooms are located upstairs, including a spacious primary retreat designed for comfort and privacy. The primary bedroom includes a private ensuite and walk-in closet for added convenience and functionality. The Chérot community provides access to landscaped parks, scenic walking paths, natural green spaces, and convenient connections to Edmonton. (id:10452)
Room Types
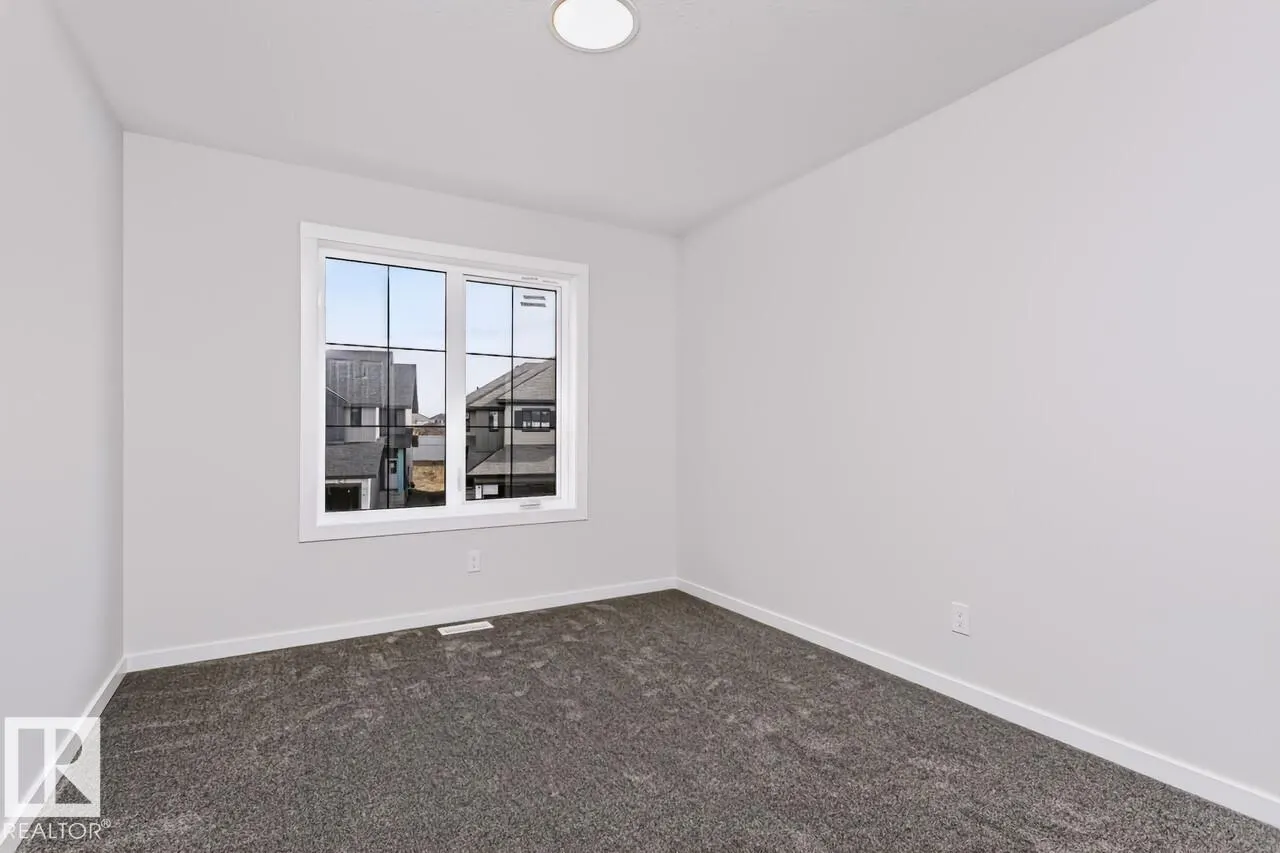
Bedroom 2
-
Dimensions 3.04 m x 3.59 m
117.47 sqft
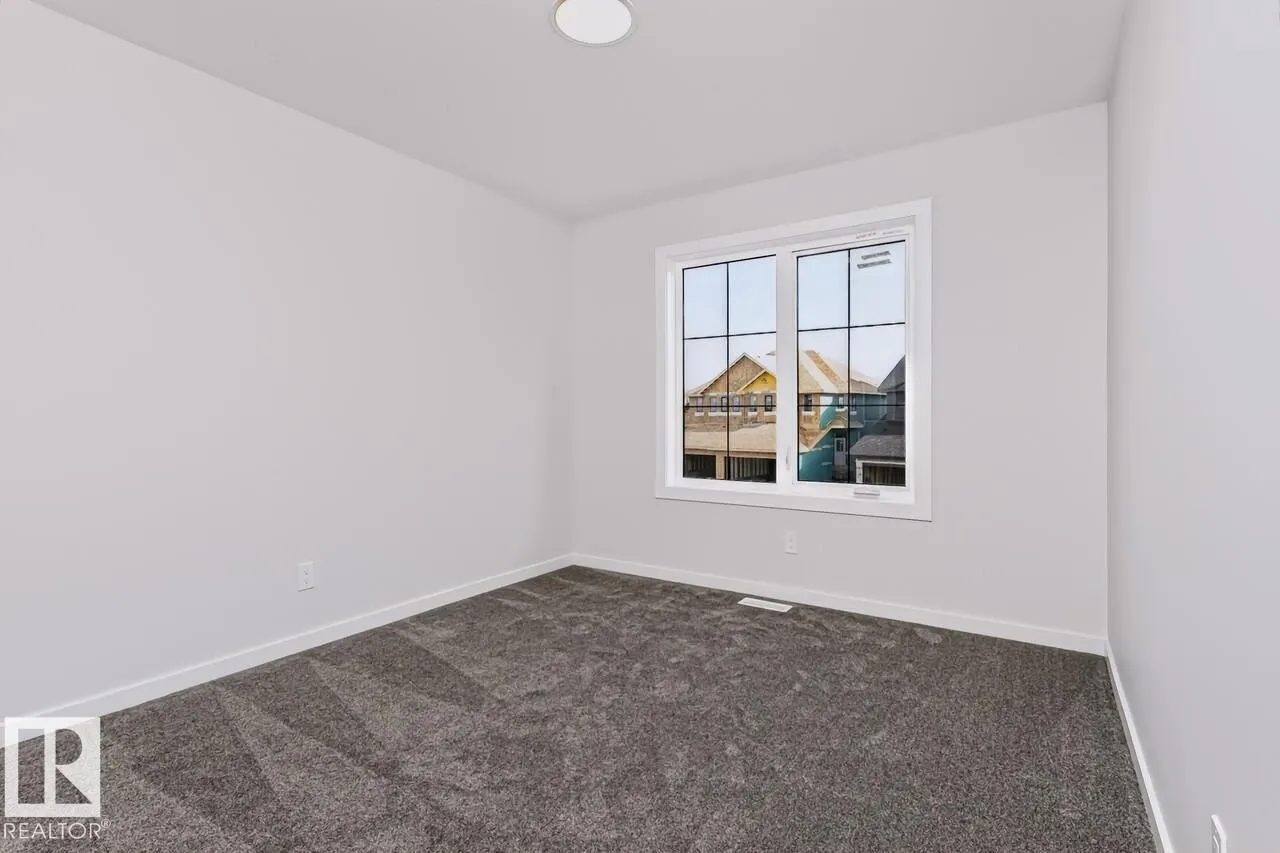
Bedroom 3
-
Dimensions 3.04 m x 3.47 m
113.55 sqft
Bonus Room
-
Dimensions 3.9 m x 4.63 m
194.36 sqft
Similar Properties (No results)
Listing courtesy of: Bode
This REALTOR.ca listing content is owned and licensed by REALTOR® members of The Canadian Real Estate Association.