
6
$482,895 Sale
Listed 6 days ago
7 Clichy CL
· 3
· 2.5
· 2
· 1606
Key Facts
Key facts for 7 Clichy CL
Property Type
House
Parking
Garage: No, 2 parking
MLS #
E4513721
Size
1606 sqft
Basement
Unfinished, Full (Unfinished)
Listed on
-
Lot size
-
Tax
-
Days on Market
-
Year Built
2026
Maintenance Fee
-

Description
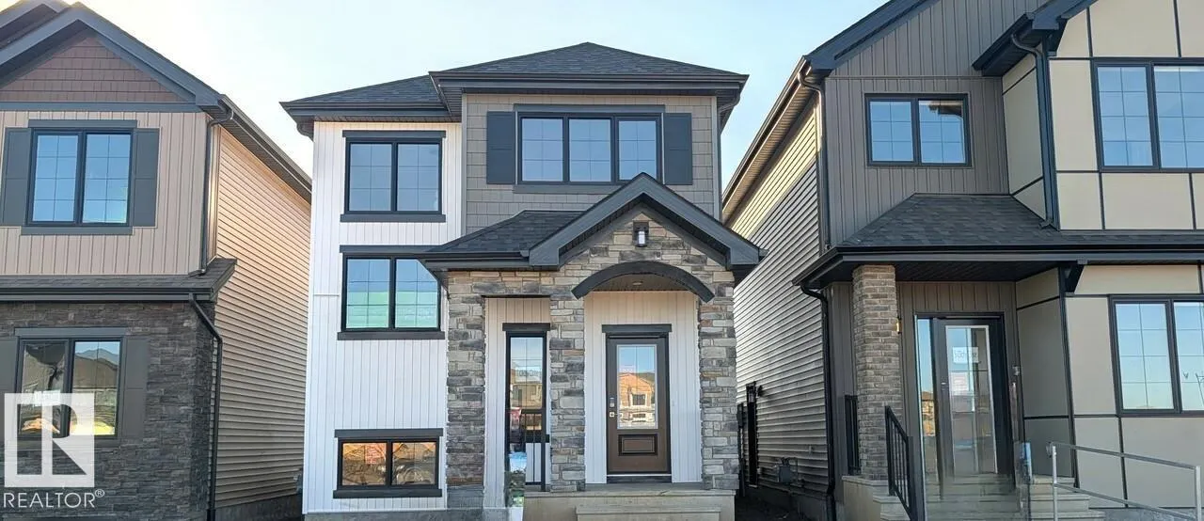
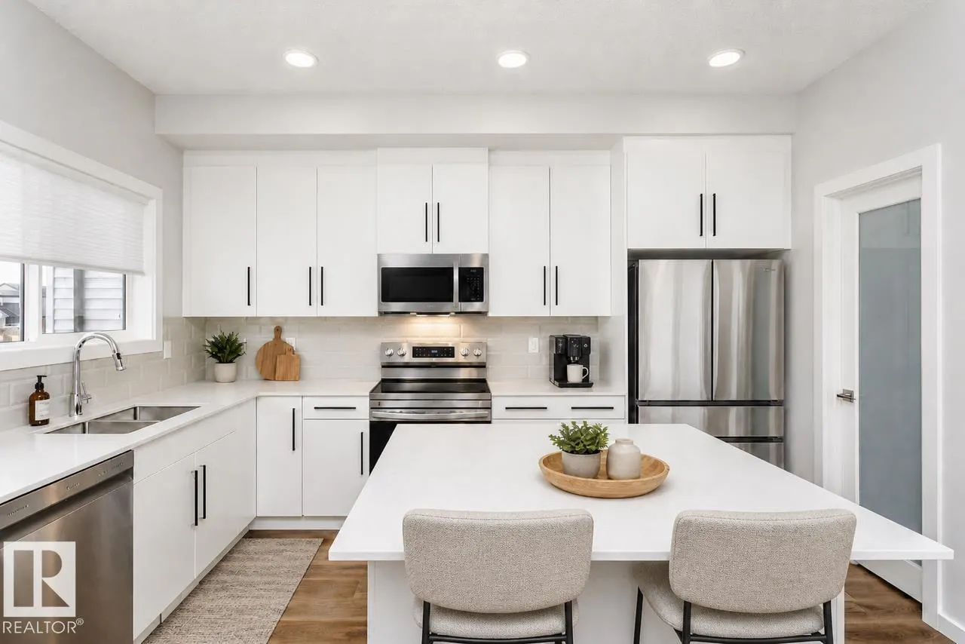
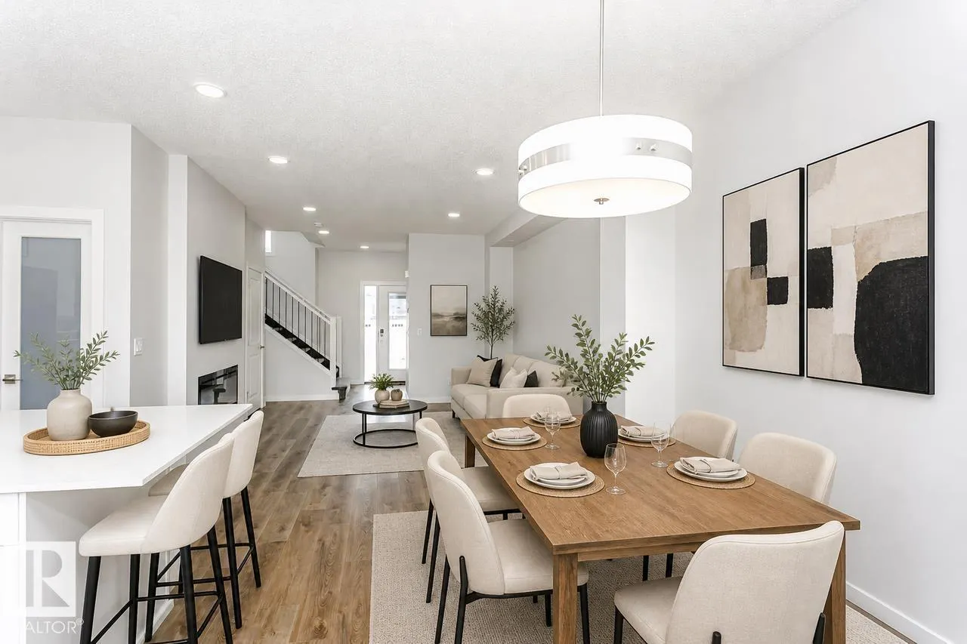
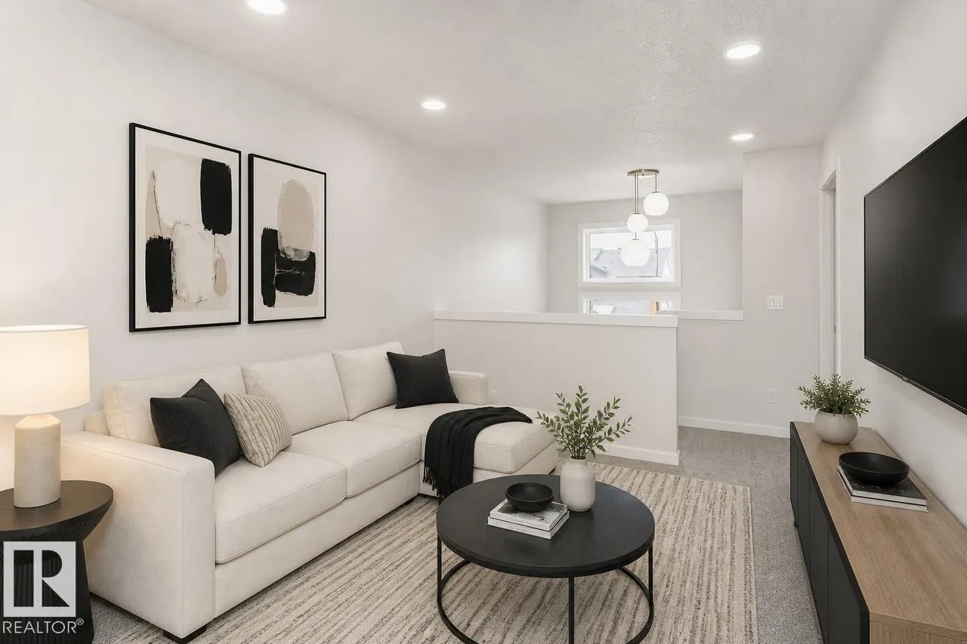
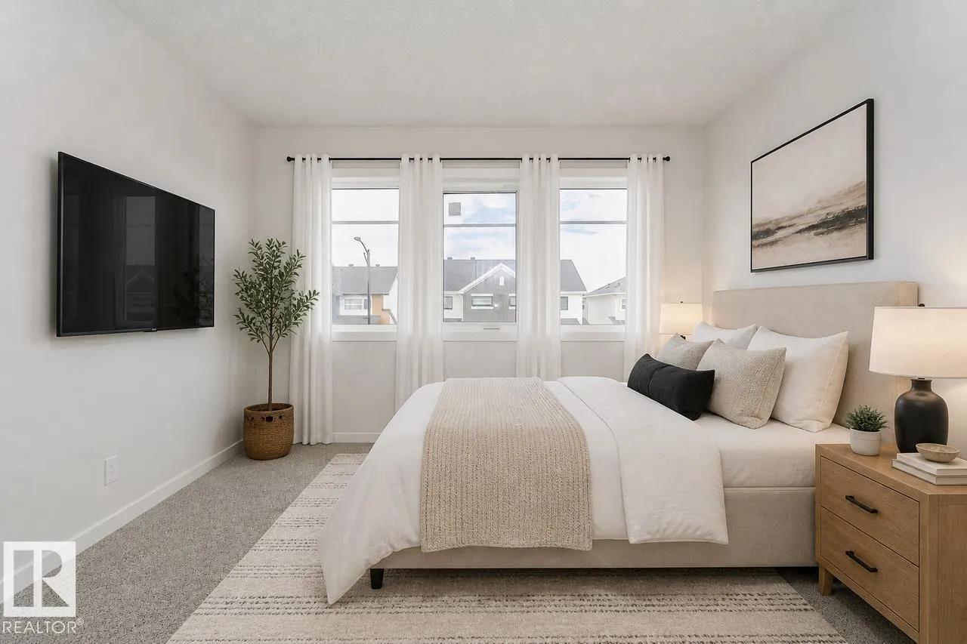
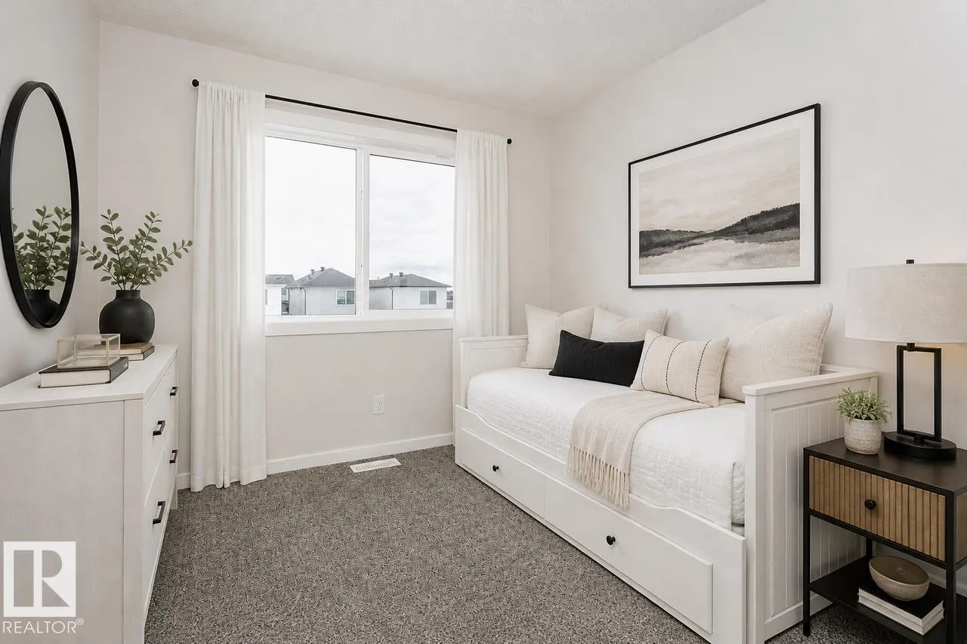
Located in St. Albert, residents enjoy scenic trails, green spaces, the Sturgeon River valley, and a vibrant community highlighted by the Perron District, festivals, and a strong arts scene. Cherot’s signature French-inspired architecture, top schools, excellent healthcare, and safe environment make... it an outstanding place to call home. The home features an open concept main floor with 9’ ceiling and the designer L-shape kitchen, large island and corner pantry. Quartz countertops in the kitchen and all bathrooms. Large great room includes a 50” linear electric fireplace. The second floor has a large primary bedroom with walk-in closet and 4-piece ensuite that includes dual sinks and stand-up shower. This home also has two secondary bedrooms, central bonus room, full bathroom, and a conveniently located laundry upstairs. A side entrance is included for a potential future basement development, with the basement ceiling height upgraded to 9’, for a more spacious feel, and 2 windows. Photos representative. (id:10452)
Room Types
Bedroom 2
-
Dimensions 2.74 m x 2.87 m
84.65 sqft
Bedroom 3
-
Dimensions 2.95 m x 3.12 m
99.07 sqft
Bonus Room
-
Dimensions 2.9 m x 3.78 m
117.99 sqft
Similar Properties (No results)
Listing courtesy of: Bode
This REALTOR.ca listing content is owned and licensed by REALTOR® members of The Canadian Real Estate Association.