
75
$1,498,700 Sale
Listed 8 days ago
61 RYBURY CT
· 4
· 3.5
· 0
· 3324
Key Facts
Key facts for 61 RYBURY CT
Property Type
House
Parking
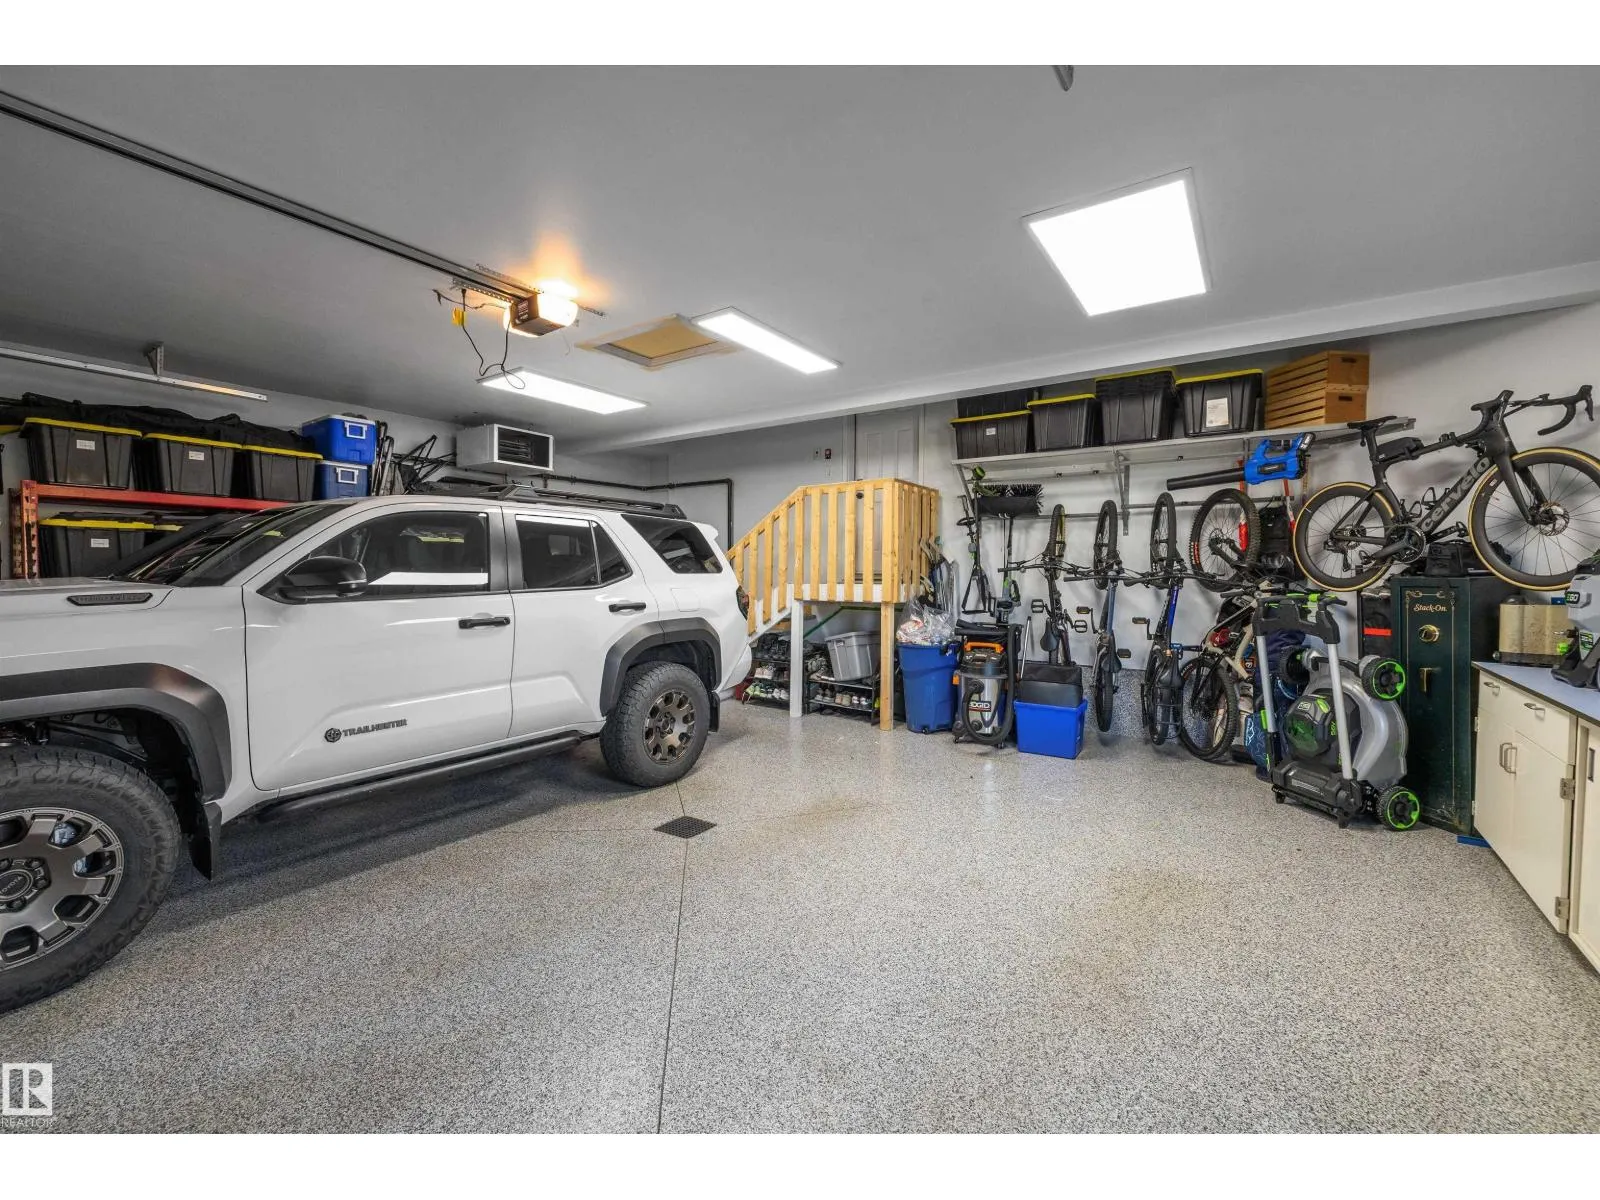
Garage: Yes, 0 parking
MLS #
E4513476
Size
3324 sqft
Basement
Finished, Full (Finished)
Listed on
-
Lot size
-
Tax
-
Days on Market
-
Year Built
2020
Maintenance Fee
-

Description
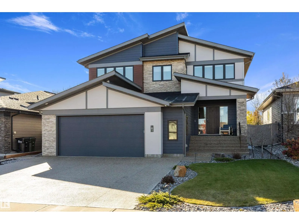
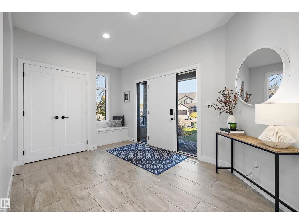
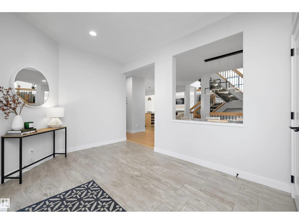
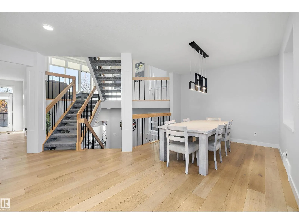
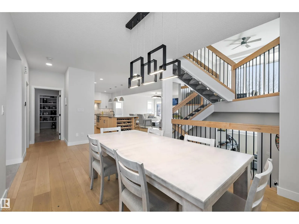
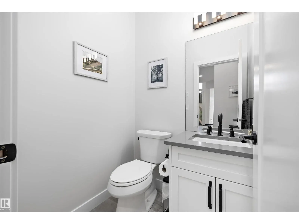
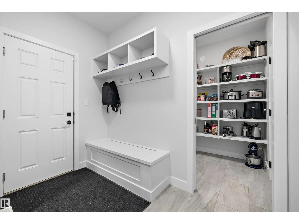
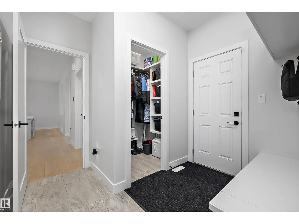
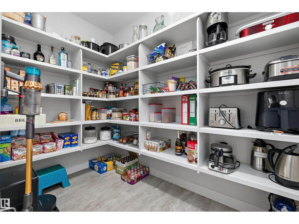
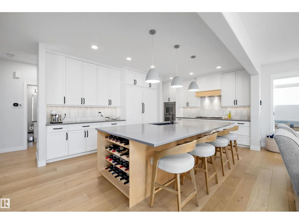
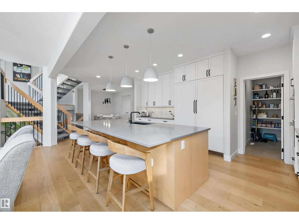
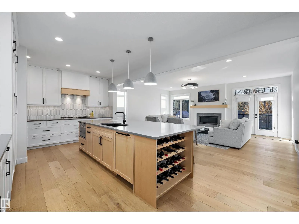
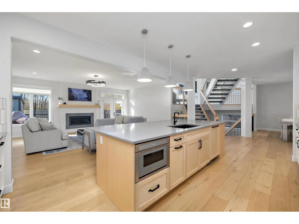
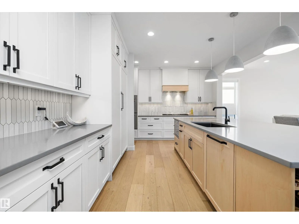
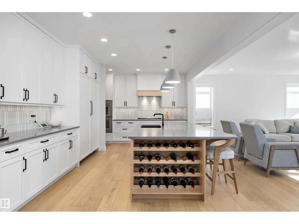
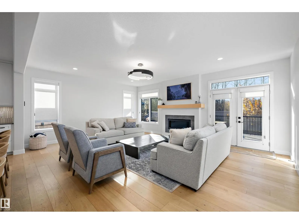
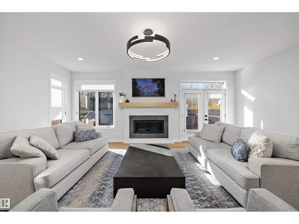
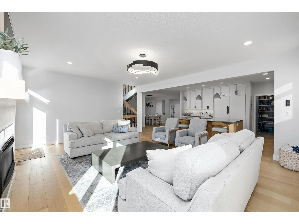
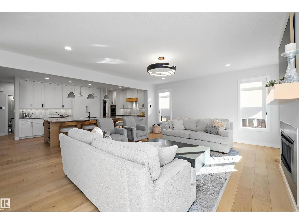
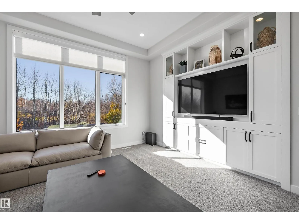
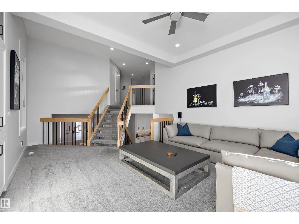
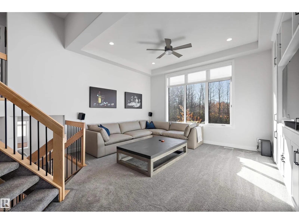
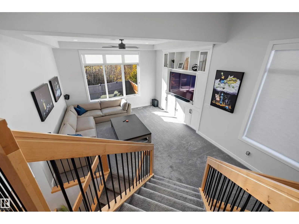
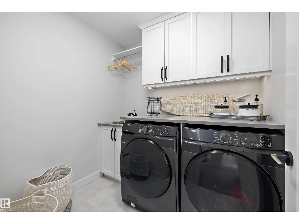
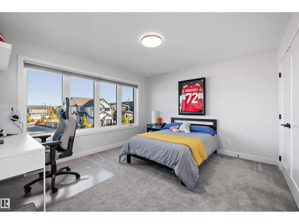
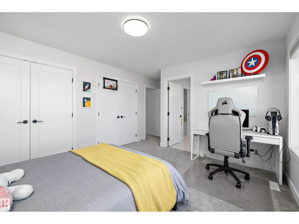
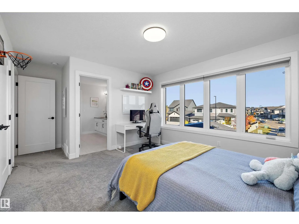
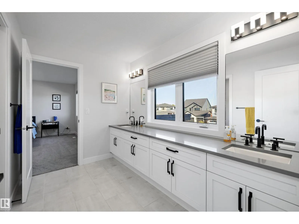
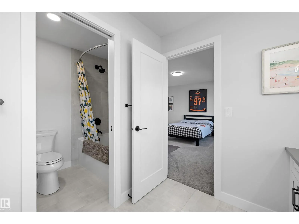
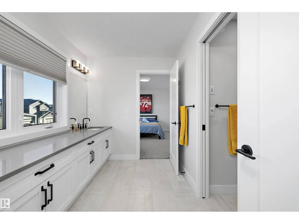
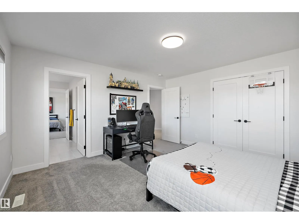
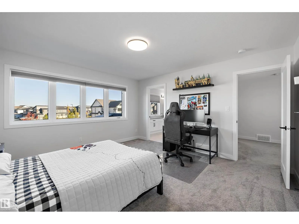
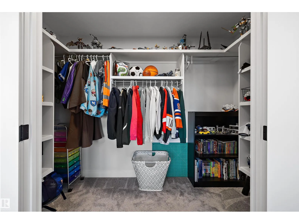
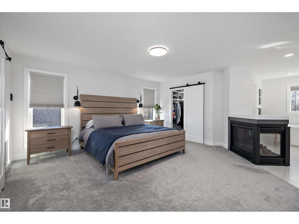
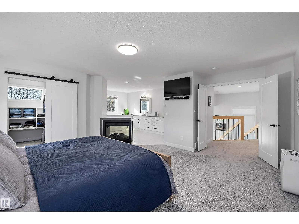
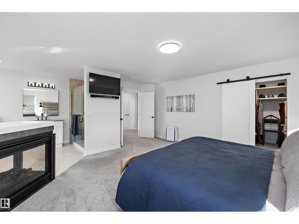
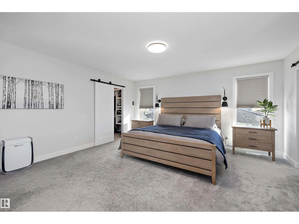
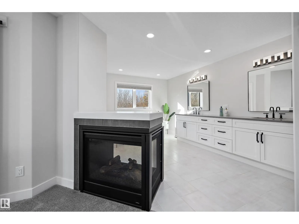
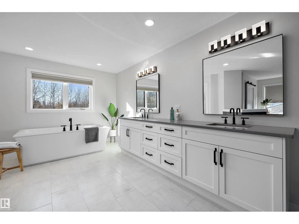
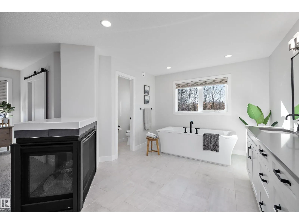
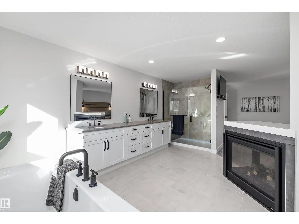
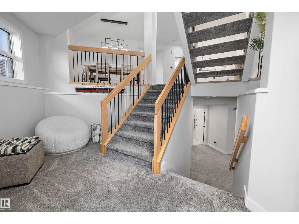
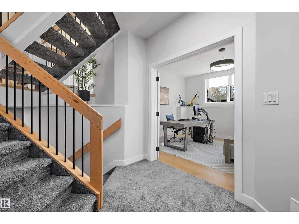
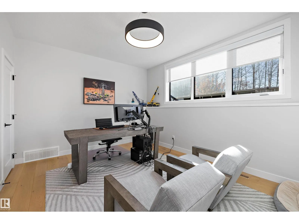
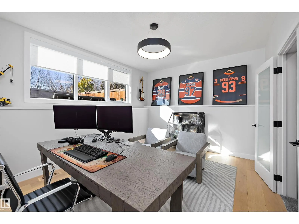
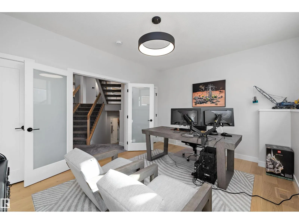
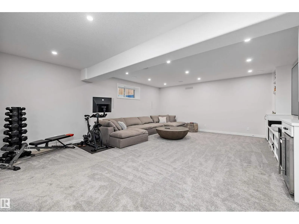
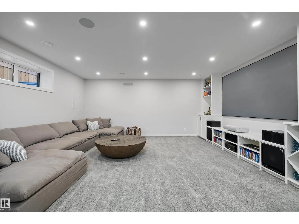
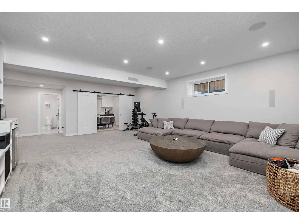
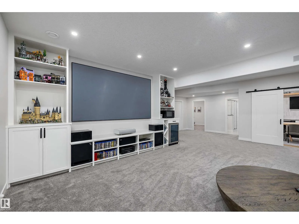
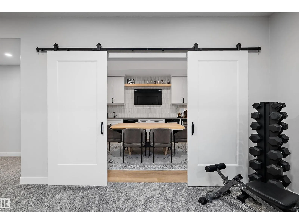
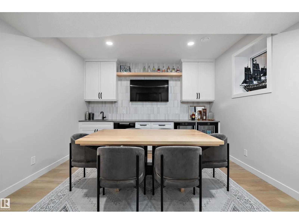
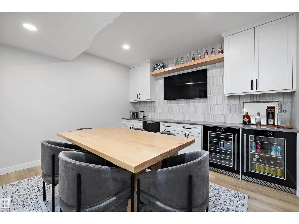
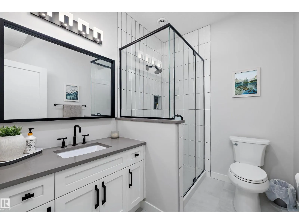
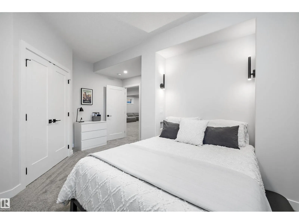
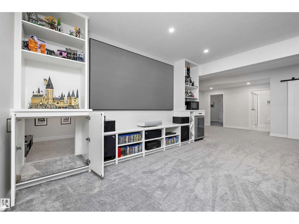
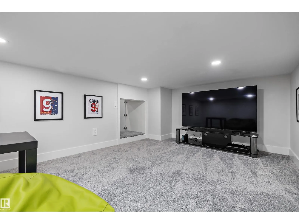
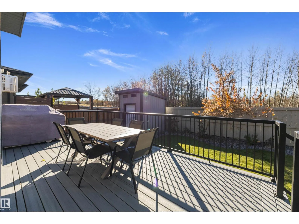
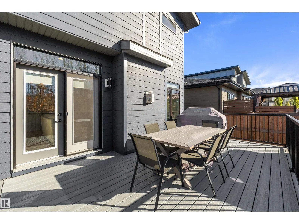
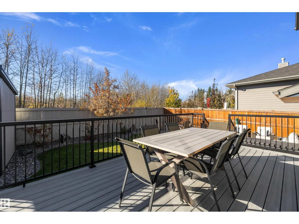
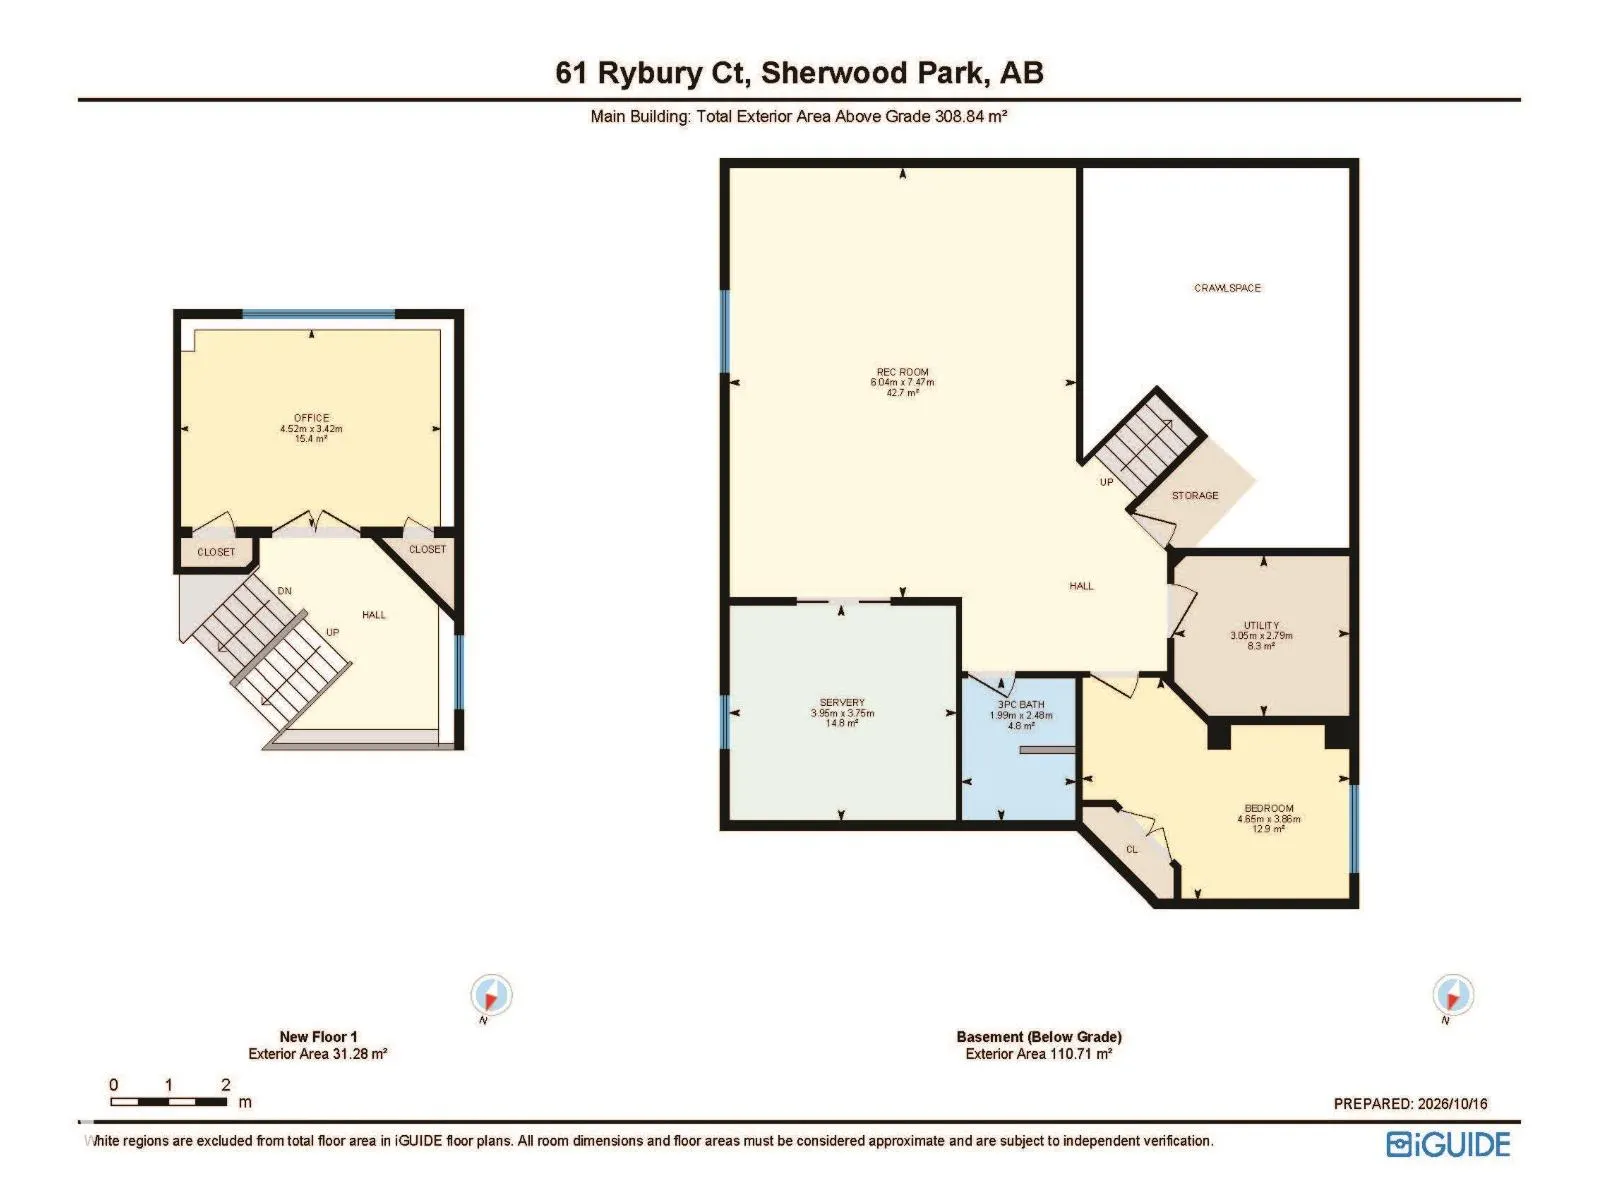
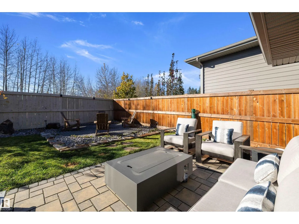
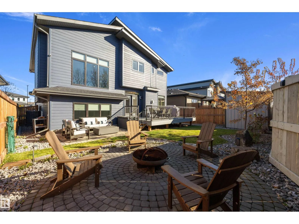
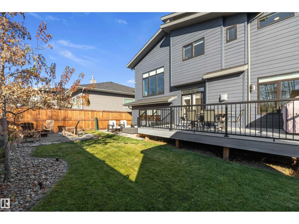
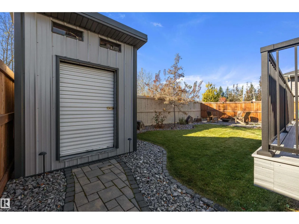
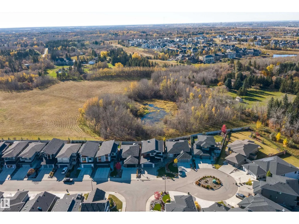
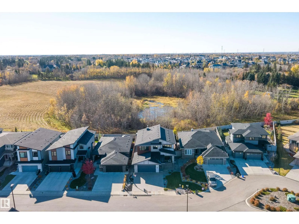
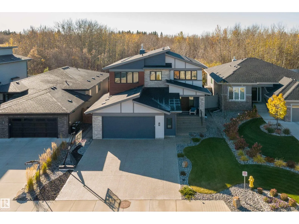
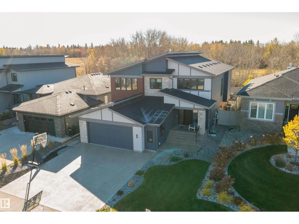
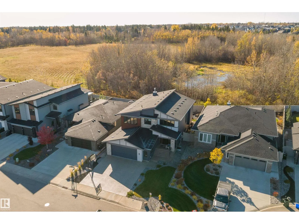
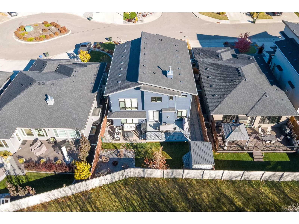
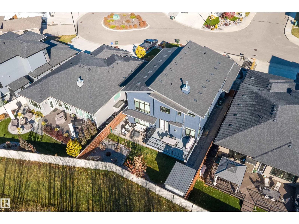
CAPTIVATING best describes this fully developed unique floor plan located in prestigious Salisbury Village! Every detail shines in this CUSTOM BUILT 4 bedroom, 4 bathroom, over 4500 SqFt of living space in this modern and functional executive home. Experience luxury living with stunning tall ceiling...s, quartz countertops + huge island, custom stainless steel appliances, exquisite light fixtures, 2 fireplaces, custom shelving in the living and family rooms. Additional highlights include a stylish tile backsplash, Walk in pantry, expansive windows, a dream primary bath with his & hers sinks + tiled shower, upper floor laundry,5 piece jack and jill bath, walk in closets. Other features-professionally finished basement with a large bedroom, huge rec room, hidden kids area, Den/office, WET BAR and HOME THEATRE area, and a FENCED & NICELY LANDSCAPED YARD. Ideally located near Schools, Shopping, Public Transport, GOLF, and MORE! Ready for your enjoyment! A MUST-SEE! (id:10452)
Room Types
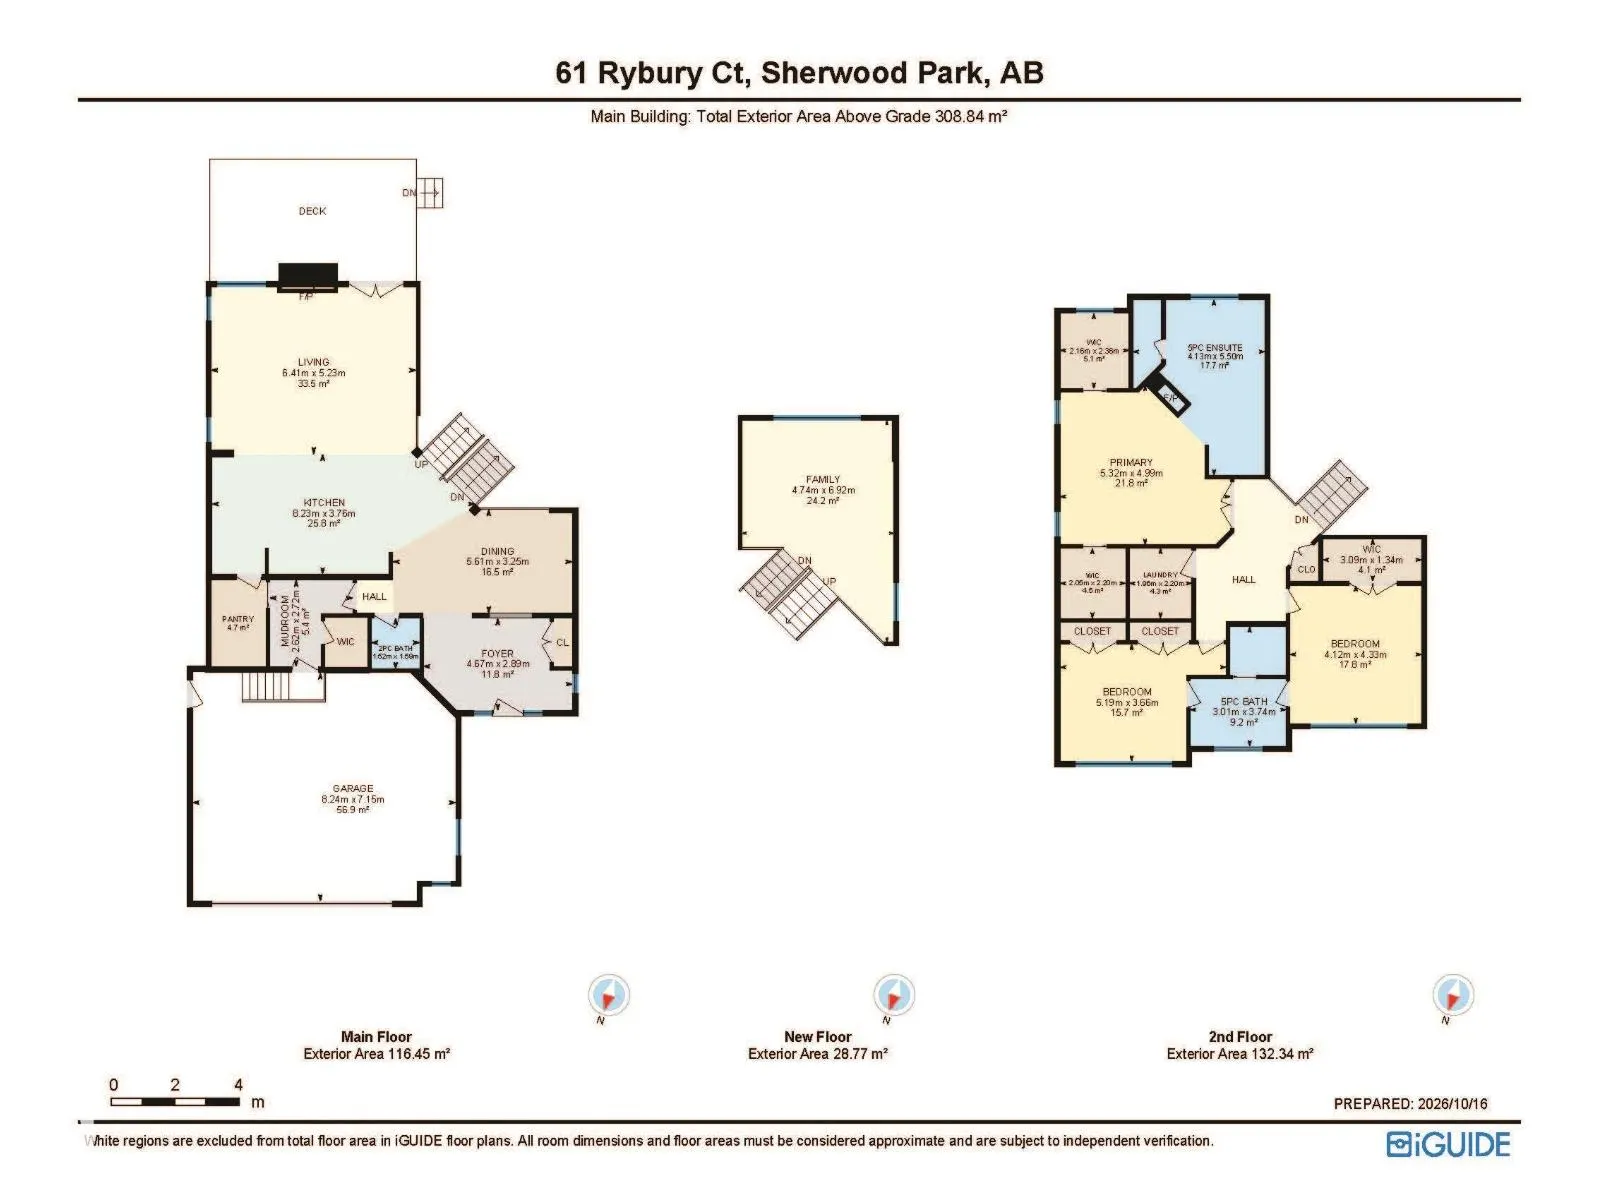
Bedroom 2
-
Dimensions 4.12 m x 4.33 m
192.02 sqft
Bedroom 3
-
Dimensions 5.19 m x 3.66 m
204.46 sqft
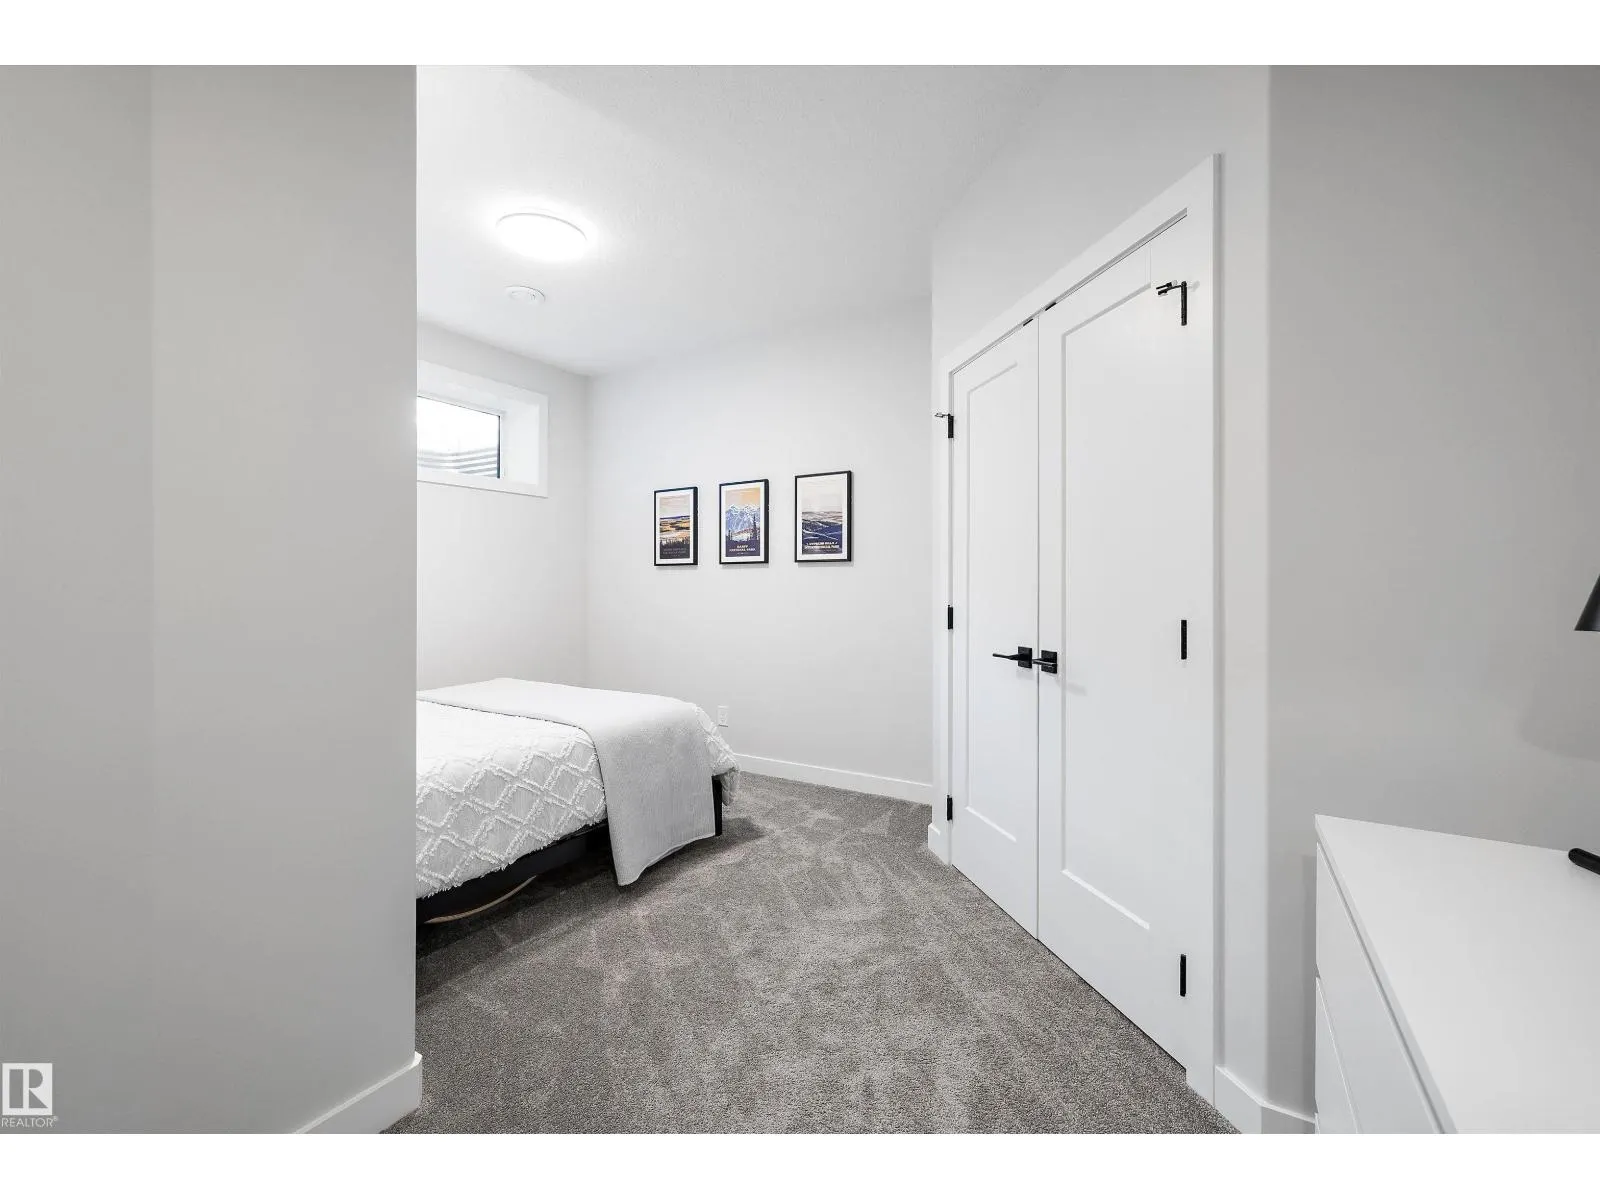
Bedroom 4
-
Dimensions 4.65 m x 3.86 m
193.2 sqft
Similar Properties (No results)
Listing courtesy of: Exp Realty
This REALTOR.ca listing content is owned and licensed by REALTOR® members of The Canadian Real Estate Association.