
42
$480,600 Sale
Listed 9 days ago
1250 MCLEOD AV
· 3
· 2.5
· 4
· 1574
Key Facts
Key facts for 1250 MCLEOD AV
Property Type
House
Parking
Garage: Yes, 4 parking
MLS #
E4513434
Size
1574 sqft
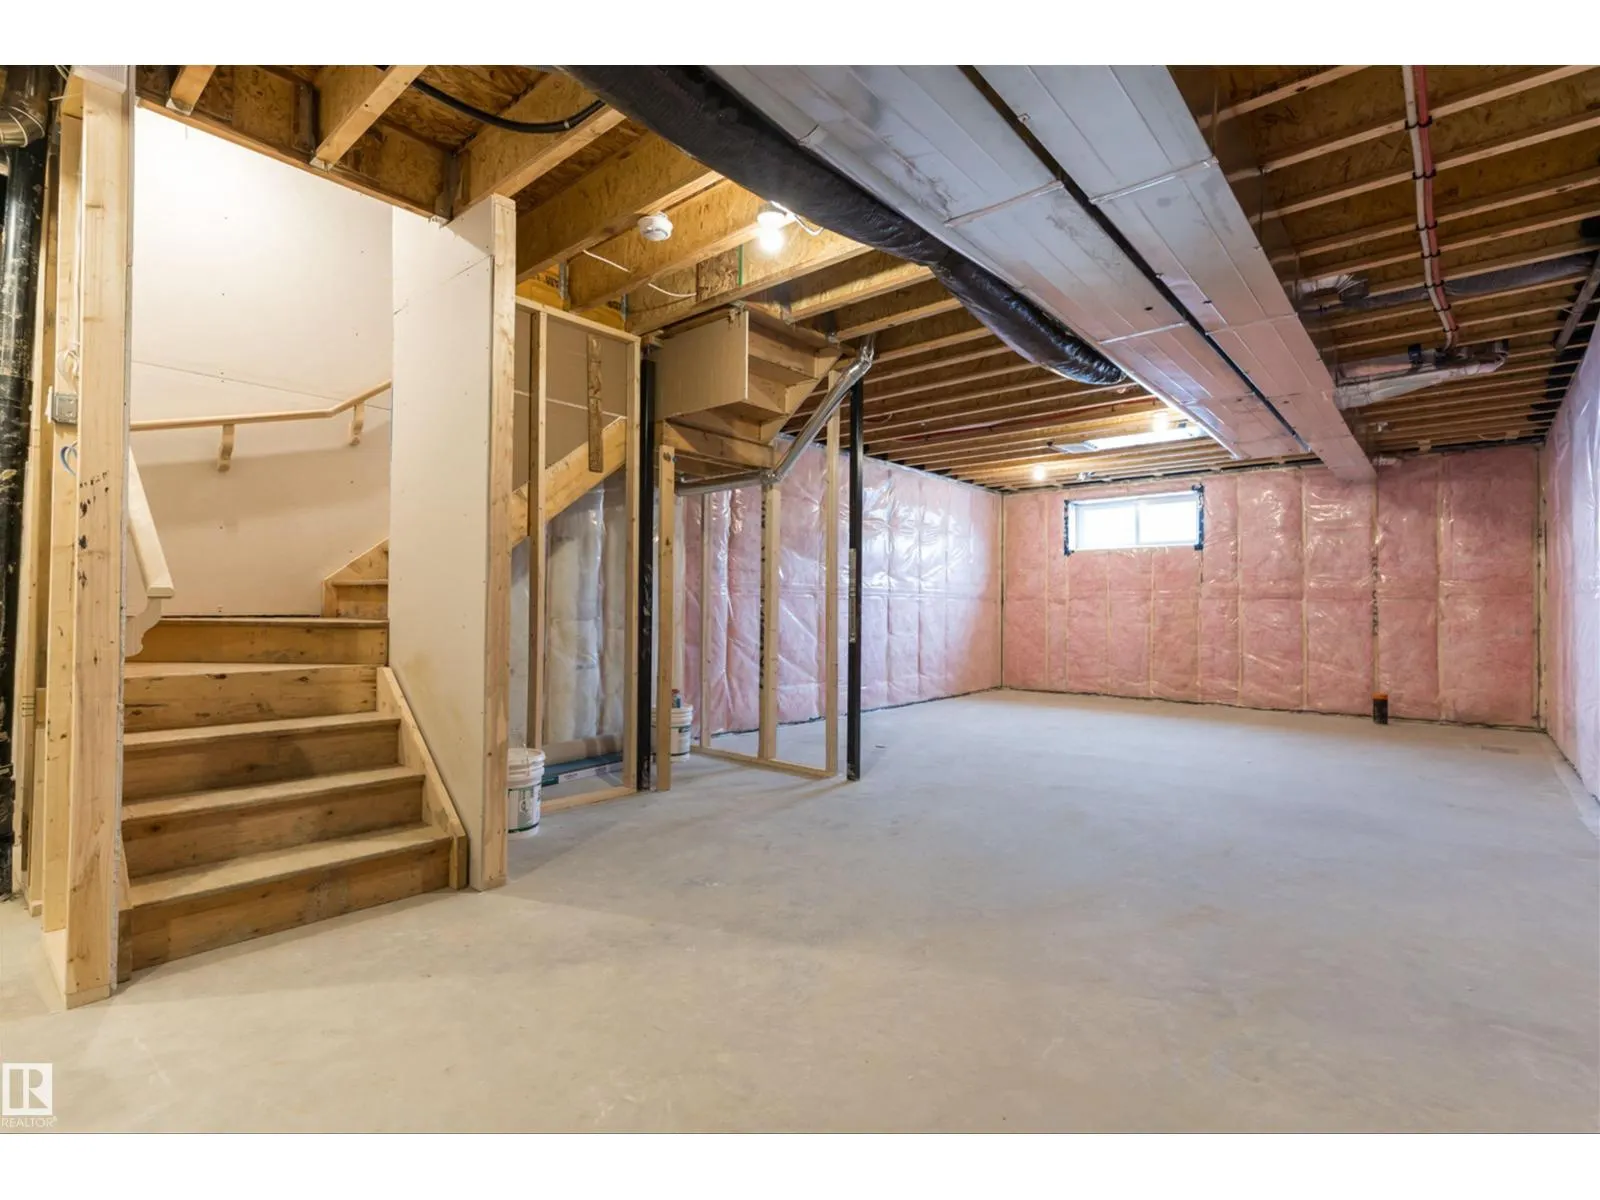
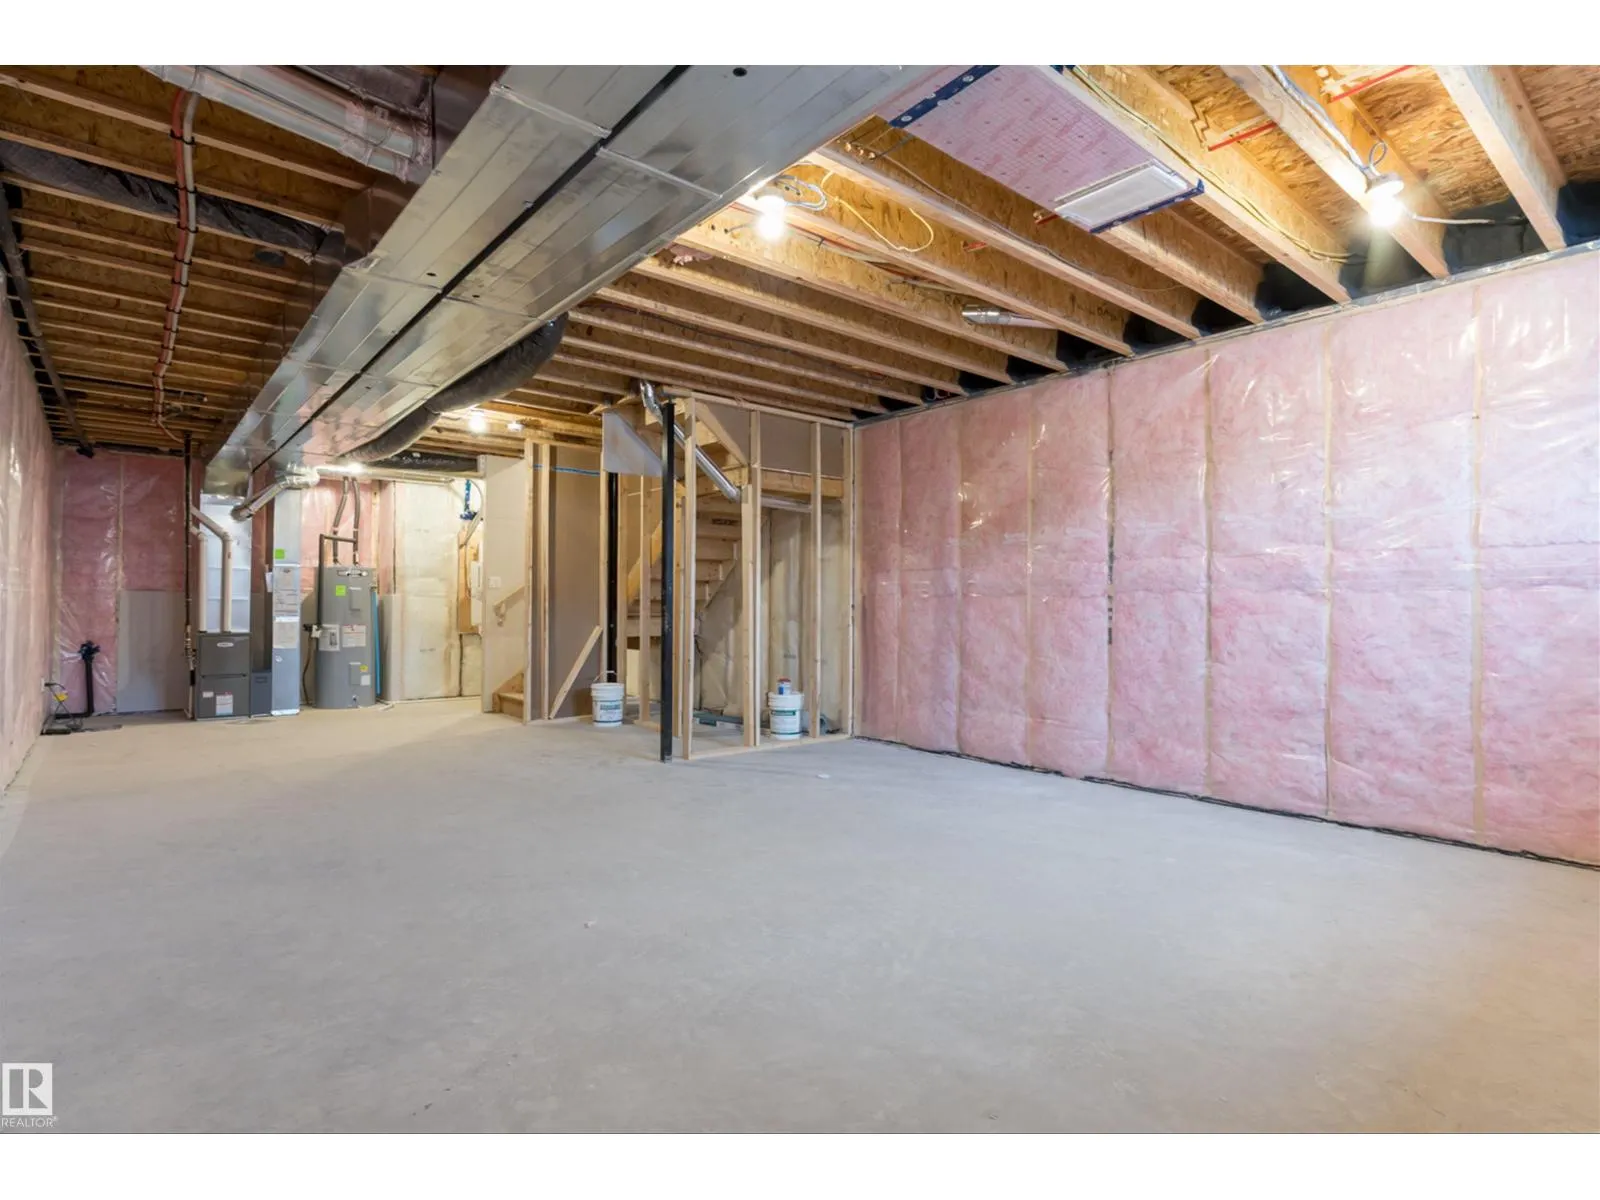
Basement
Unfinished, Full (Unfinished)
Listed on
-
Lot size
-
Tax
-
Days on Market
-
Year Built
2025
Maintenance Fee
-

Description
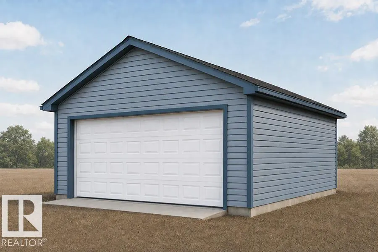
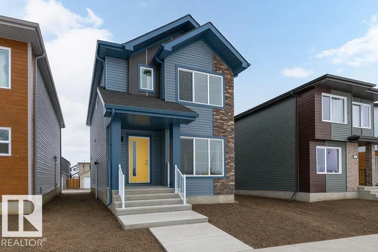
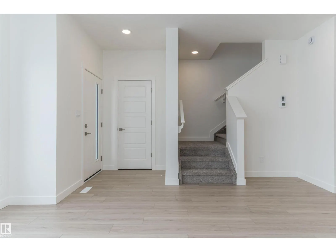
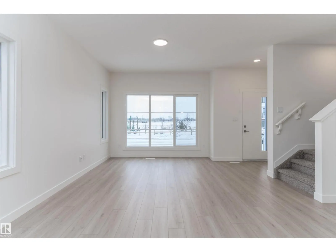
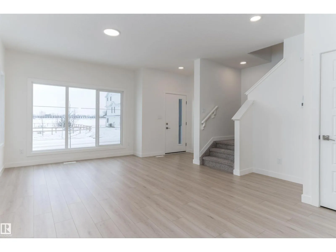
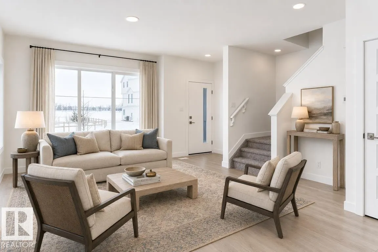
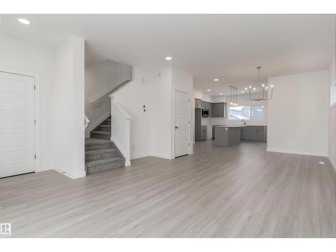
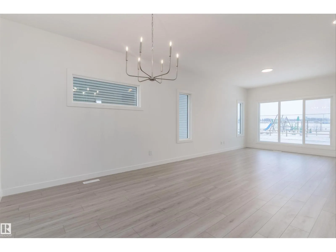
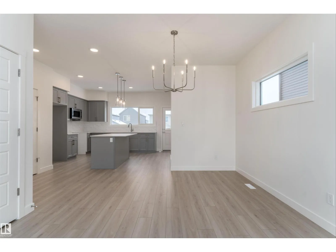
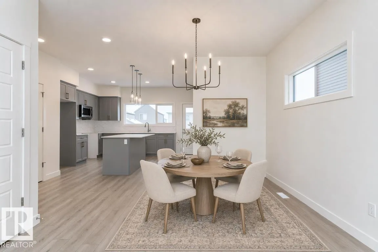
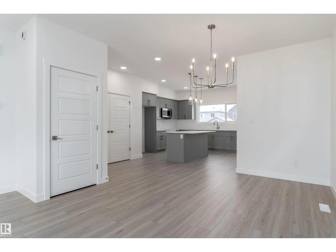
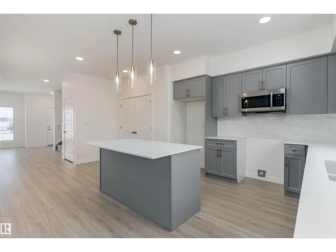
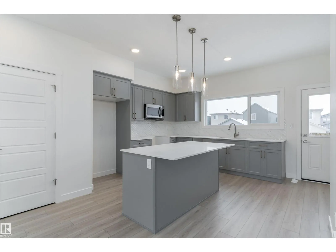
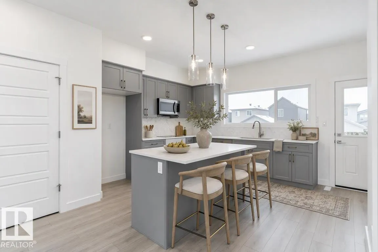
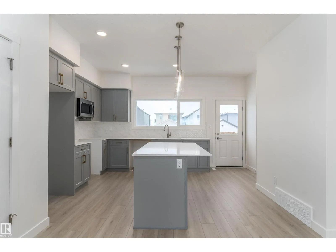
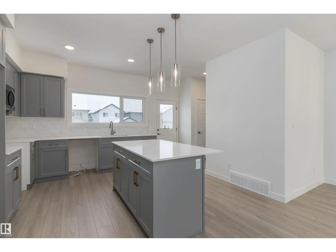
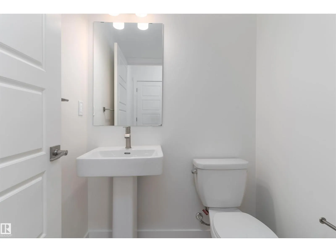
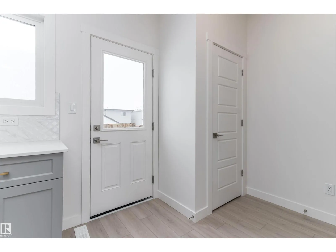
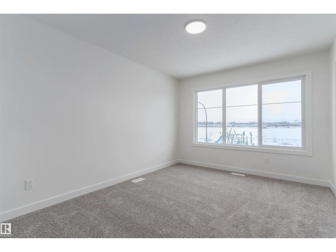
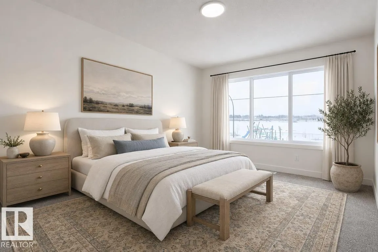
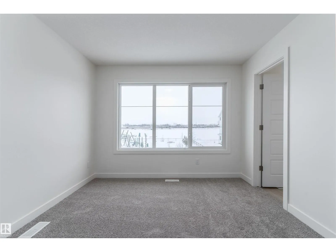
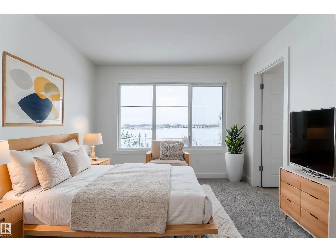
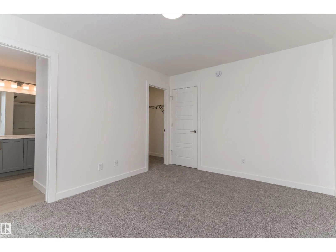
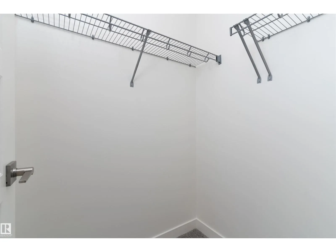
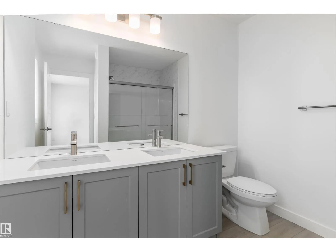
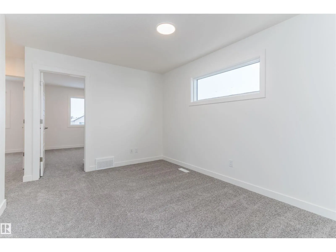
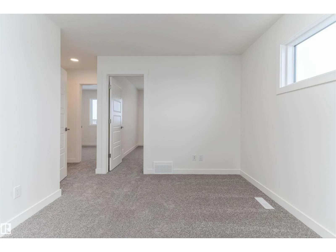
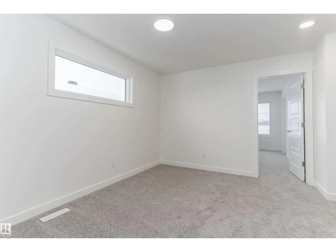
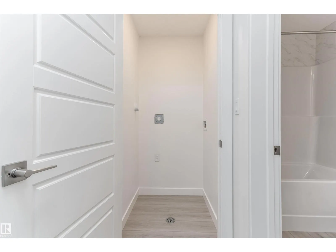
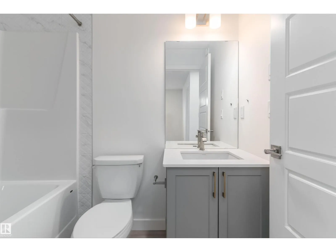
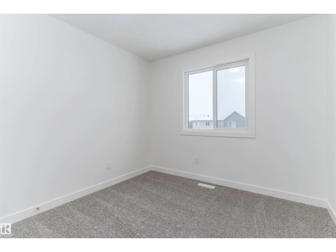
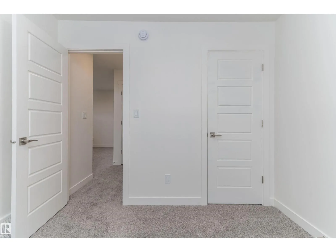
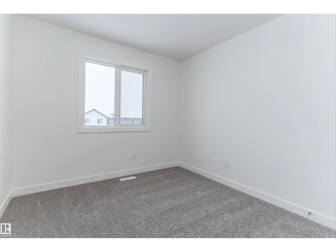
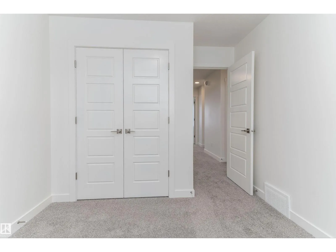
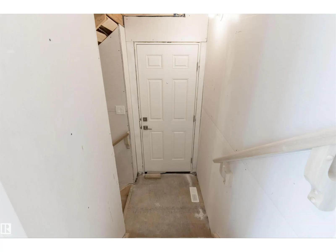
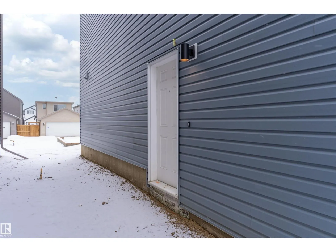
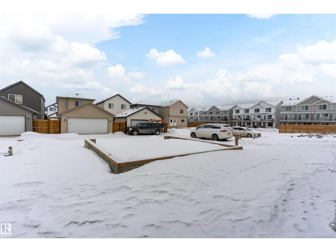
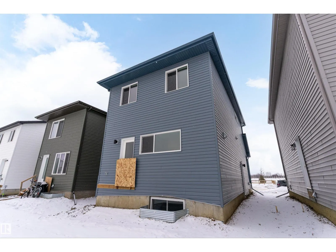
Detached garage included; under construction. Garage image for illustration only. The Sansa II blends modern style with everyday functionality. Featuring 9’ ceilings on both levels and a separate side entrance, the main floor offers a welcoming foyer, a bright front great room, and an L-shaped kitch...en with stone countertops, a Silgranit sink, upgraded soft-close cabinetry, and a pantry. A convenient powder room, spacious backyard, and rear parking pad complete the main level. Upstairs, a versatile loft and centralized laundry add convenience. The primary bedroom features a walk-in closet and ensuite with a standalone shower, while two additional bedrooms share a full bathroom. Finished with matte nickel hardware and Sterling’s premium Signature Specification, this home offers comfort and contemporary appeal. (id:10452)
Room Types
Bedroom 2
-
Dimensions 2.75 m x 2.87 m
84.95 sqft
Bedroom 3
-
Dimensions 3.64 m x 2.83 m
110.88 sqft
Bonus Room
-
Dimensions 3.91 m x 3.05 m
128.37 sqft
Similar Properties (No results)
Listing courtesy of: Exp Realty
This REALTOR.ca listing content is owned and licensed by REALTOR® members of The Canadian Real Estate Association.