
75
$639,000 Sale
Listed 11 days ago
14 SIENNA GA
· 5
· 3.5
· 4
· 2413
Key Facts
Key facts for 14 SIENNA GA
Property Type
House
Parking
Garage: Yes, 4 parking
MLS #
E4513346
Size
2413 sqft
Basement
Finished, Full (Finished)
Listed on
-
Lot size
-
Tax
-
Days on Market
-
Year Built
2013
Maintenance Fee
-

Description
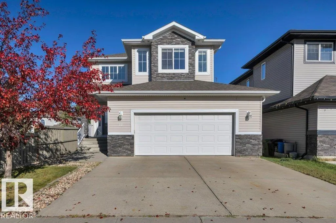
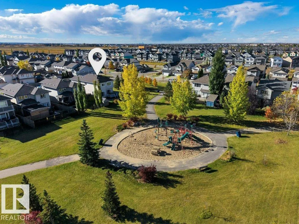
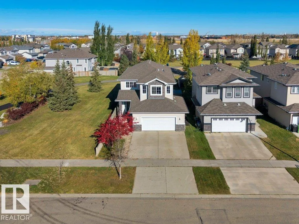
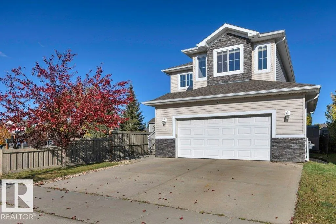
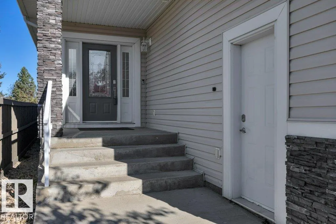
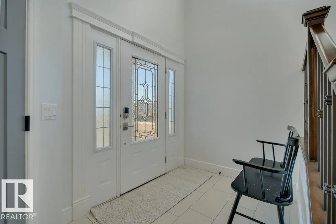
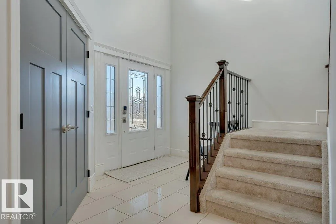
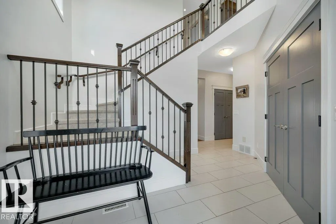
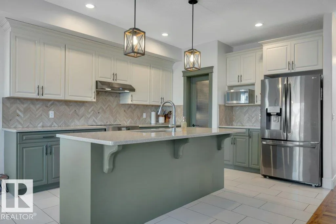
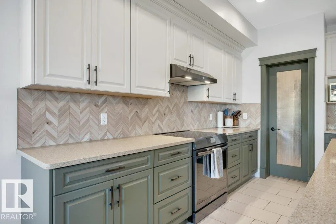
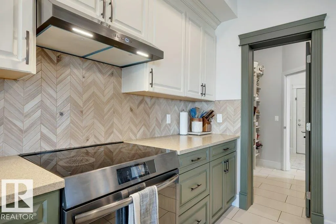
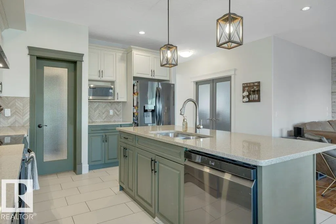
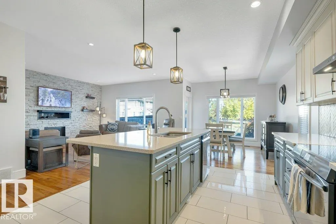
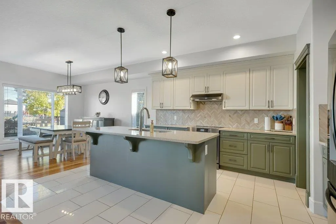
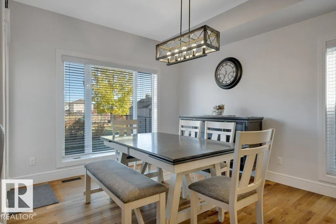
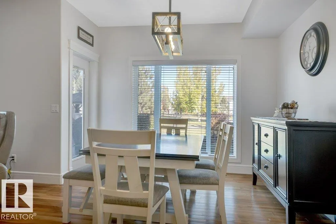
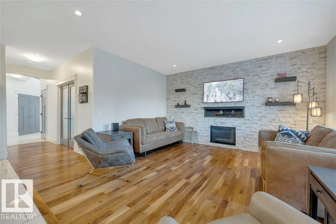
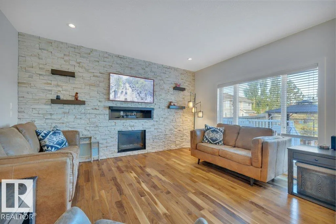
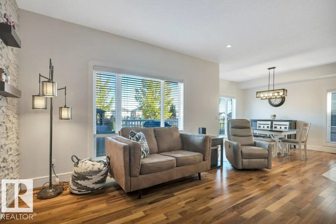
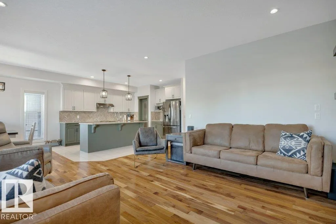
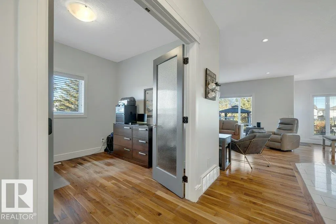
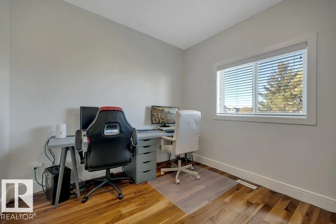
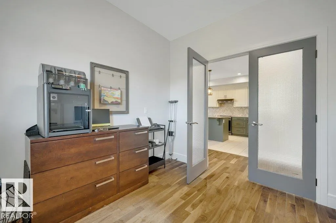
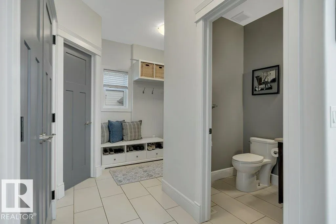
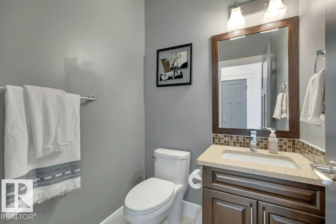
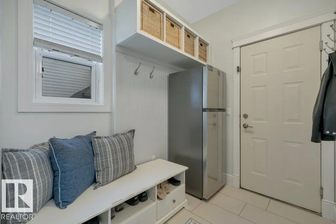
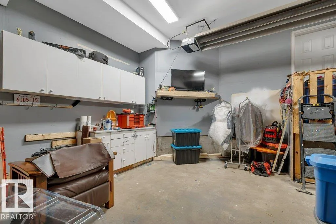
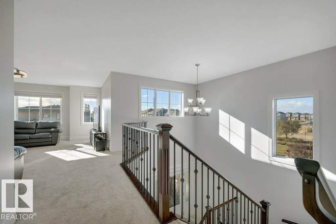
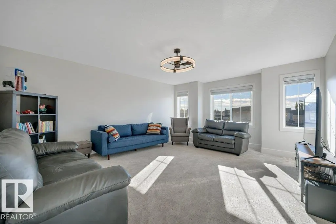
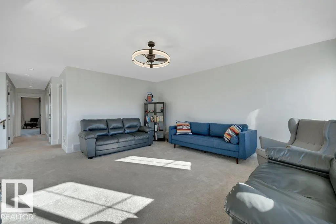
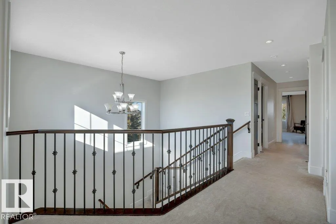
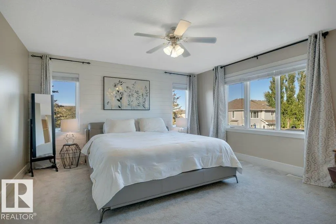
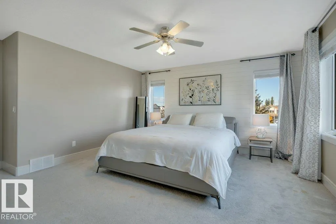
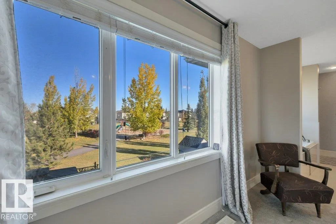
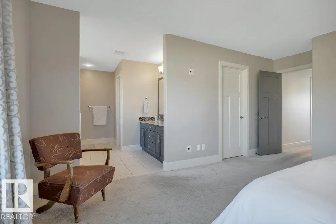
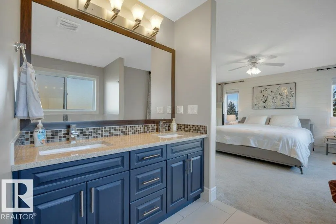
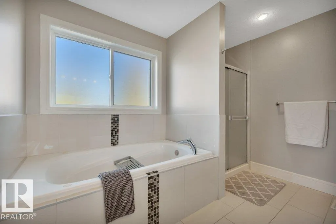
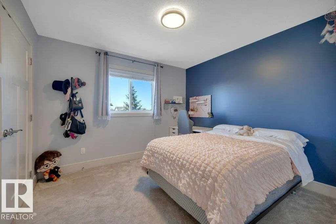
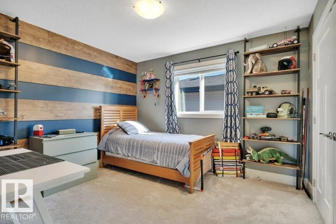
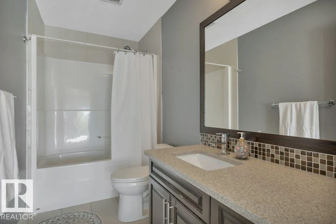
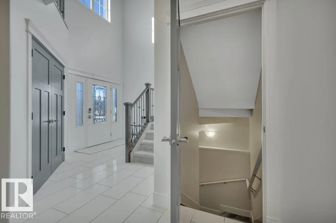
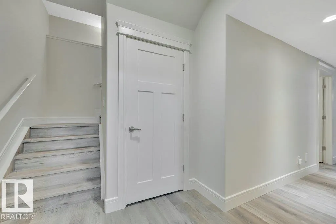
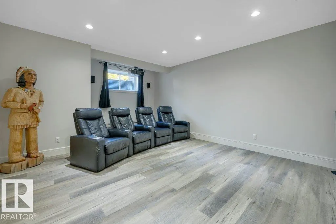
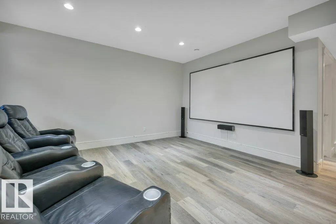
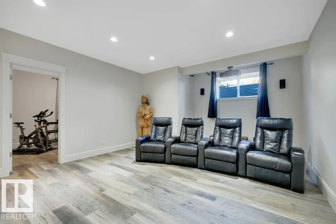
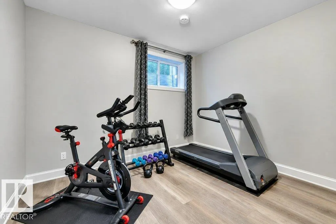
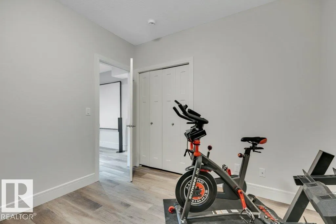
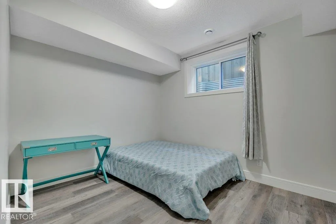
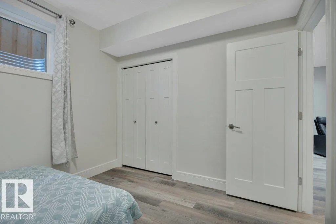
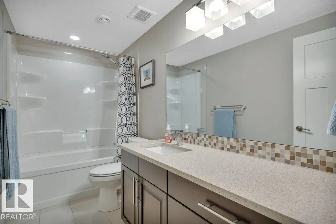
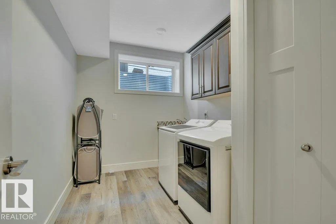
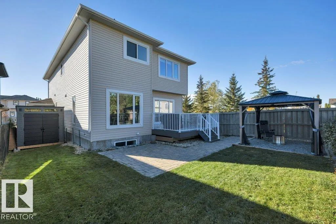
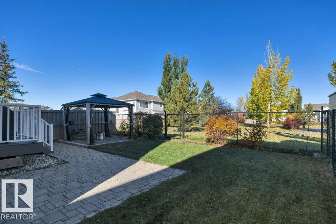
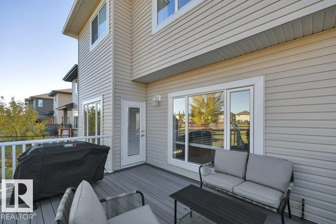
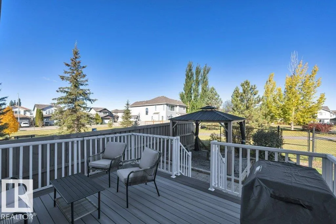
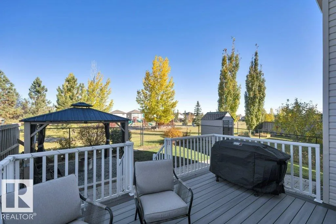
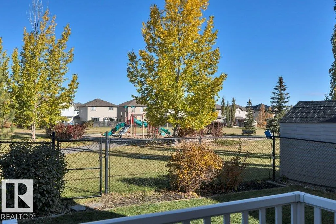
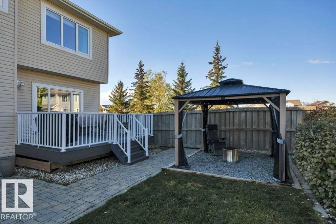
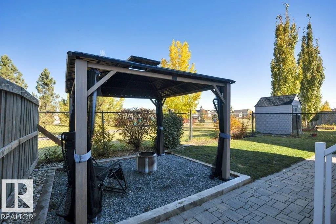
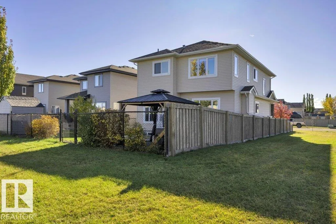
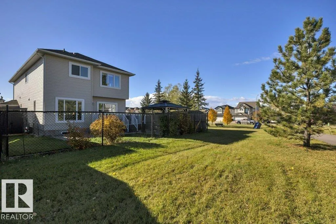
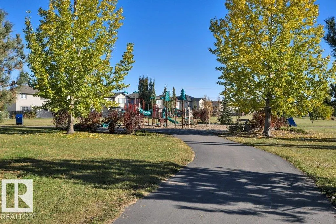
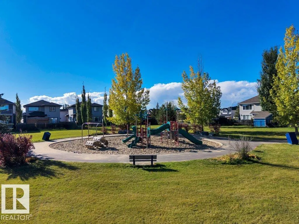
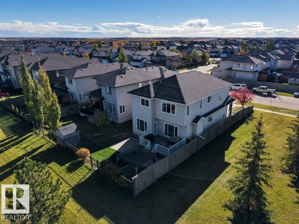
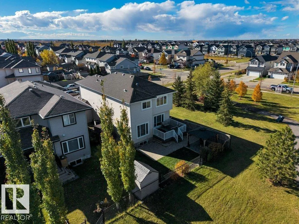
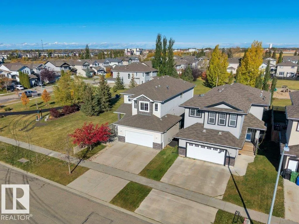
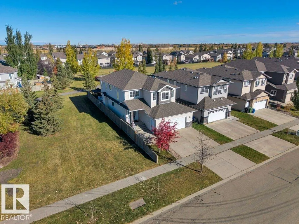
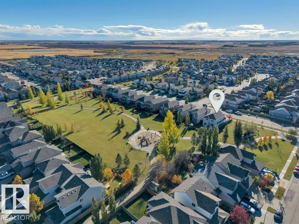
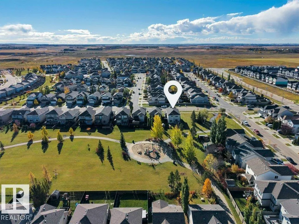
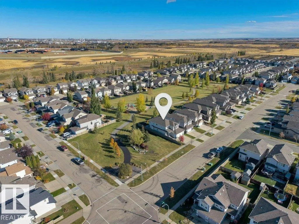
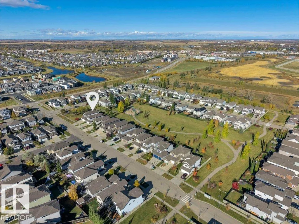
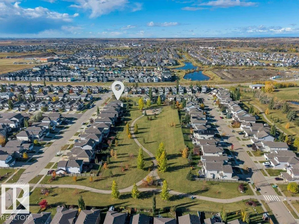
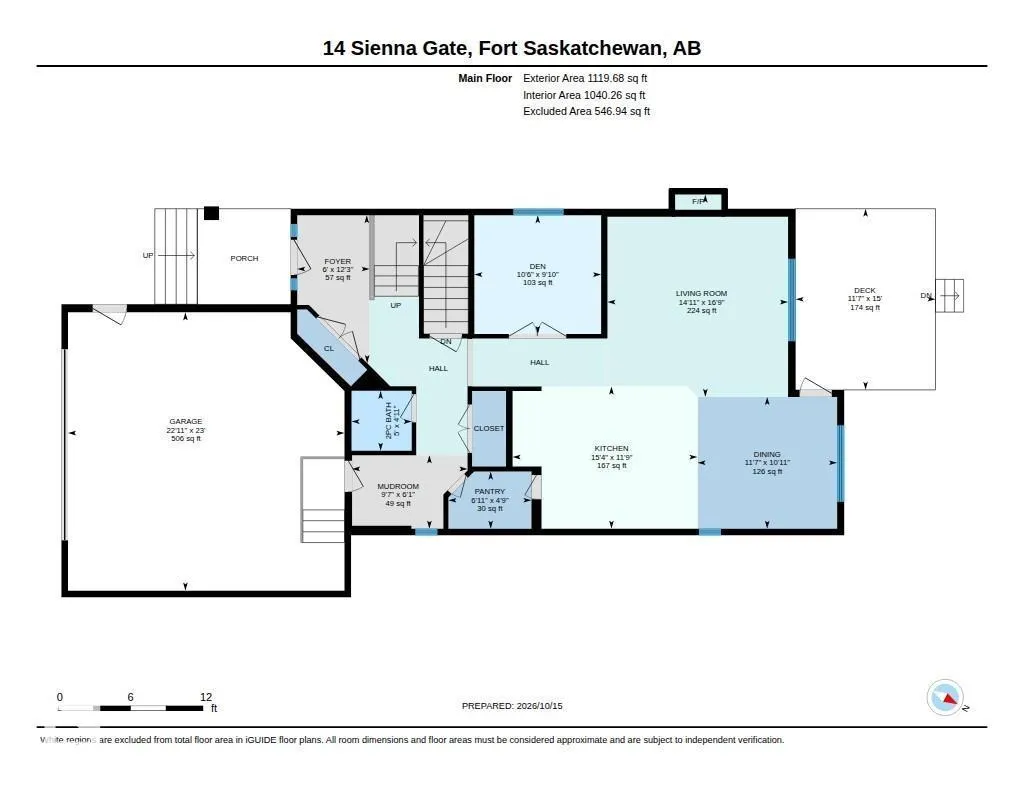
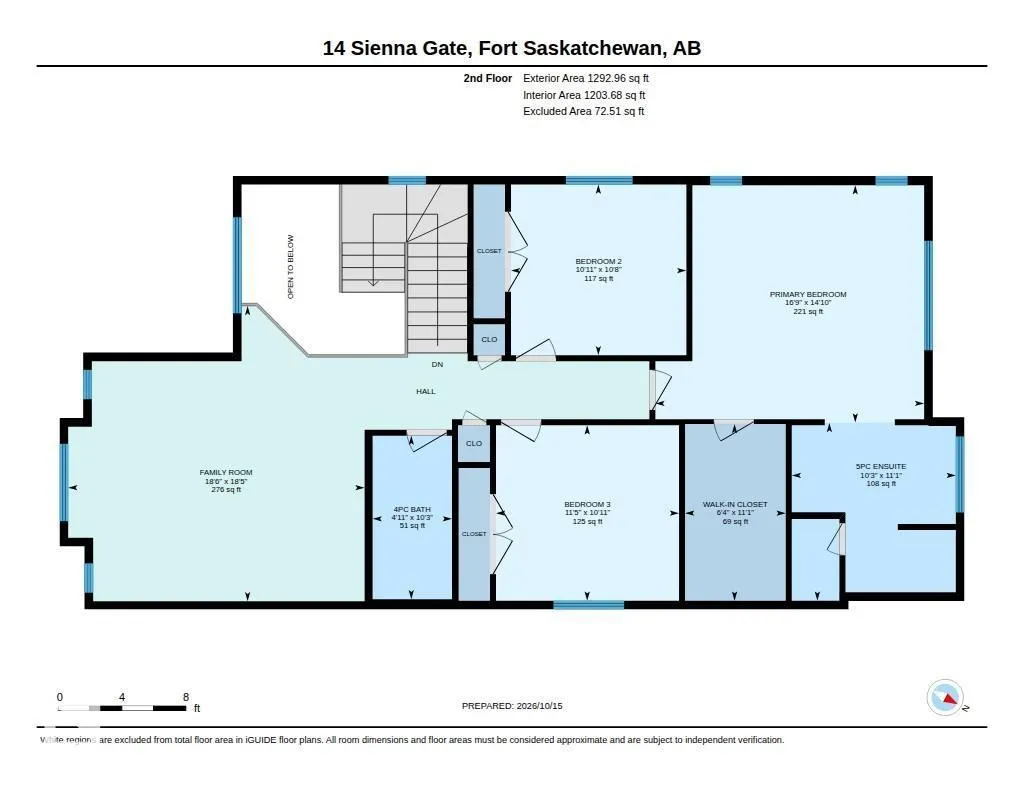
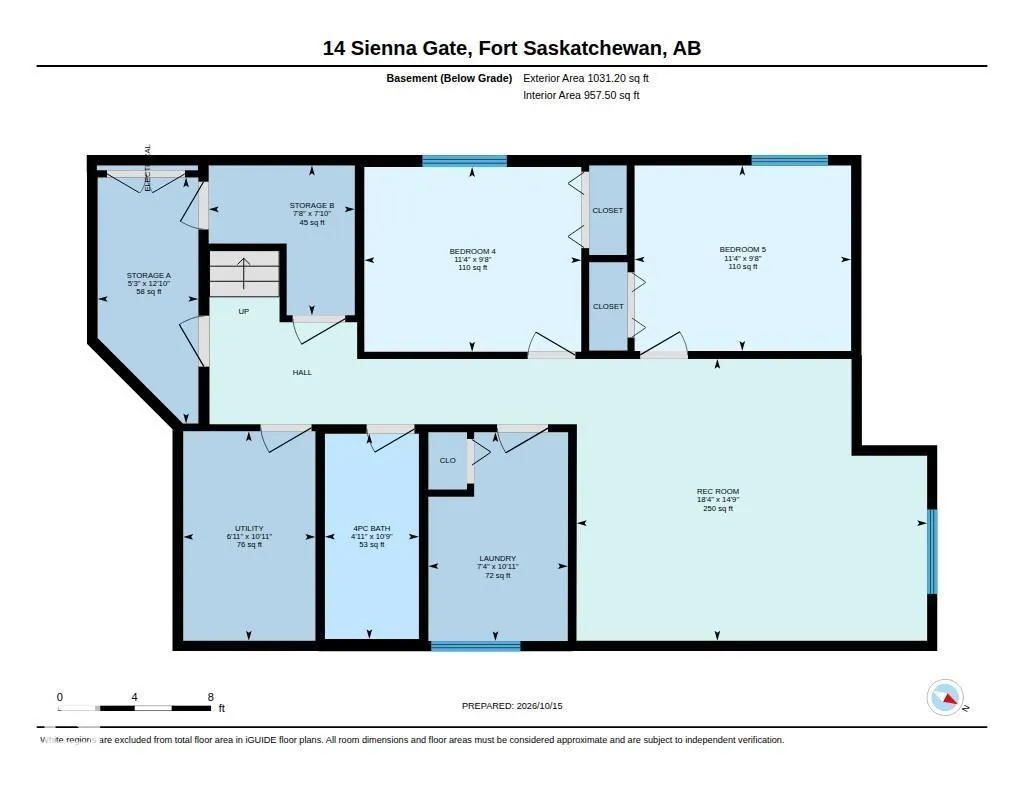
Fully finished 5-bdrm, 3.5-bath family home backing onto a park & siding onto green space, with playgrounds & fields steps away! The bright main floor features 9' ceilings, hardwood flooring, a stunning two-storey entry & a private office with French doors. The inviting kitchen boasts a large island... with eating bar, herringbone backsplash, quartz counters, upgraded black stainless appliances & walk-thru pantry. The spacious living room features a gas fireplace w/a custom stone feature wall. Garden doors open from the dining area to a maintenance-free composite deck, gazebo, stone patio & private, low-maintenance yard. Upstairs, the primary retreat offers park views, a custom walk-in closet & luxurious 5-piece ensuite, plus two bedrooms & a sunny south-facing bonus room. The fully finished basement adds 2 bdrms, a theatre-ready rec room, 4-piece bath & spacious laundry room. Custom trim, closet organizers, central A/C, & a 23'x23' heated garage w/cabinetry & overhead storage complete this exceptional home! (id:10452)
Room Types
Bedroom 4
-
Dimensions 3.46 m x 2.95 m
109.87 sqft
Bedroom 5
-
Dimensions 3.45 m x 2.95 m
109.55 sqft
Den
-
Dimensions 3.2 m x 3 m
103.33 sqft
Similar Properties (No results)
Listing courtesy of: Royal Lepage Arteam Realty
This REALTOR.ca listing content is owned and licensed by REALTOR® members of The Canadian Real Estate Association.