
46
$420,000 Sale
Listed 11 days ago
126 RADCLIFFE WD
· 3
· 3.0
· 3
· 1693
Key Facts
Key facts for 126 RADCLIFFE WD
Property Type
Apartment
Parking
Garage: Yes, 3 parking
MLS #
E4513252
Size
1693 sqft
Basement
Finished, Full (Finished)
Listed on
-
Lot size
-
Tax
-
Days on Market
-
Year Built
2013
Maintenance Fee
-

Description
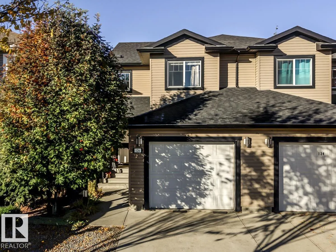
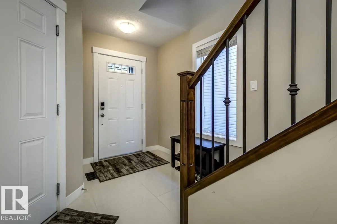
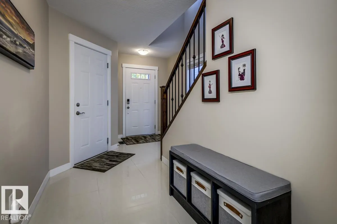
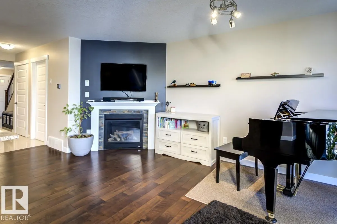
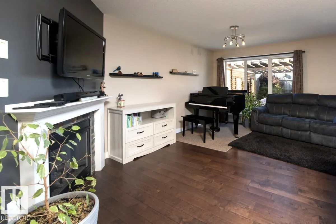
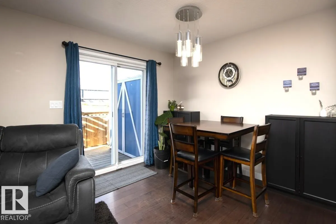
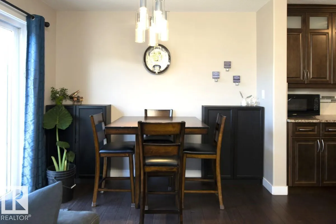
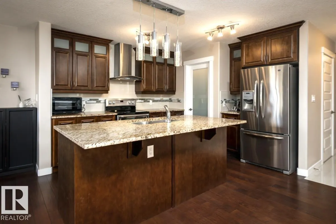
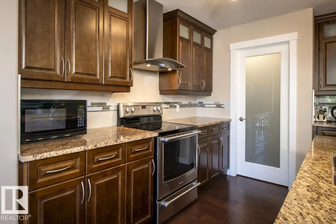
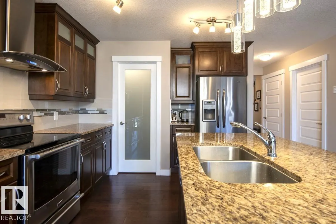
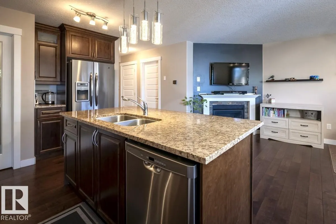
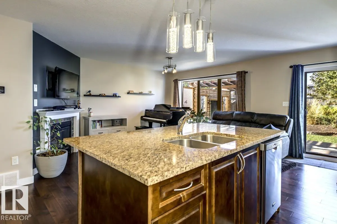
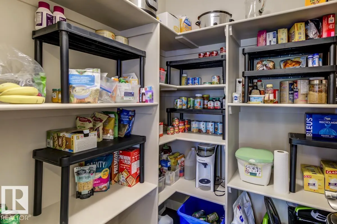
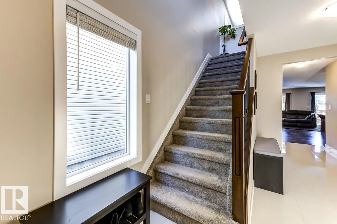
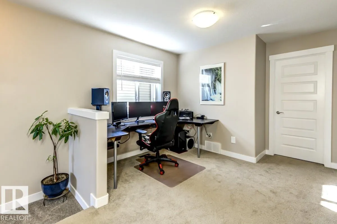
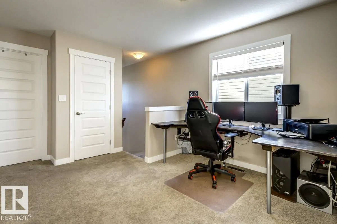
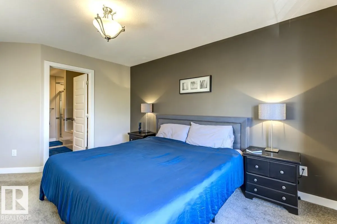
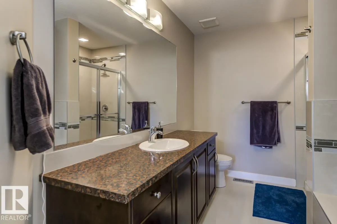
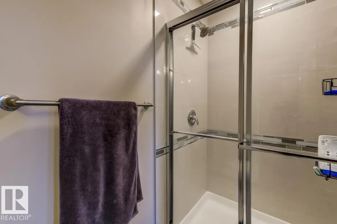
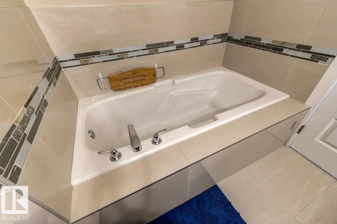
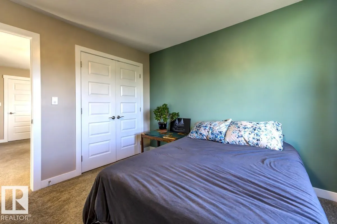
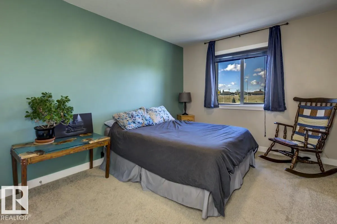
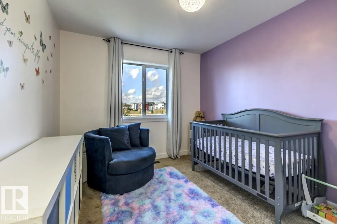
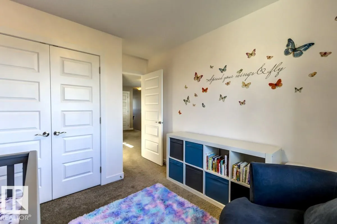
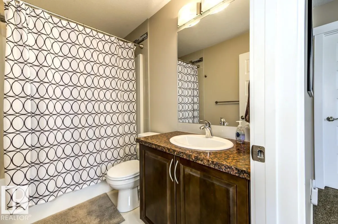
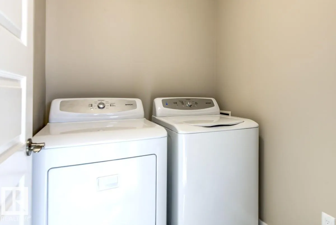
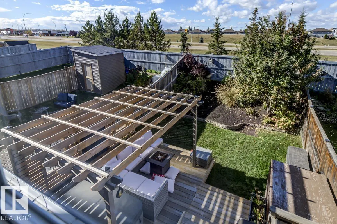
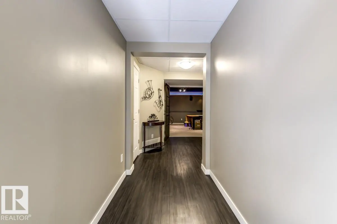
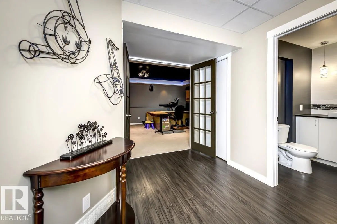
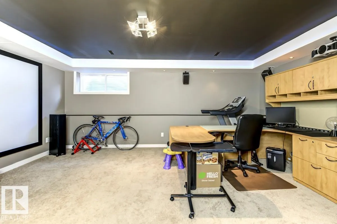
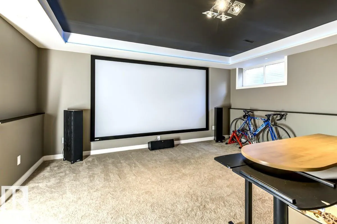
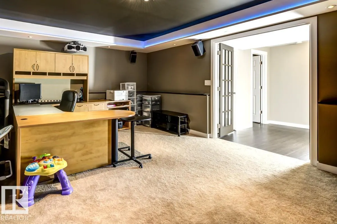
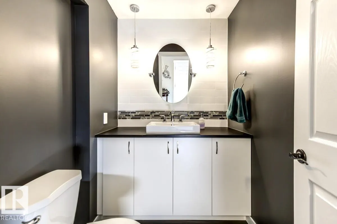
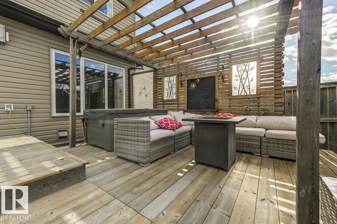
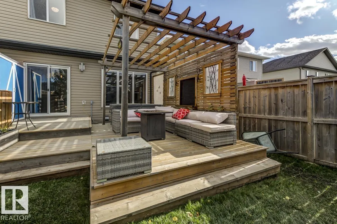
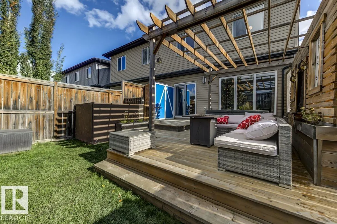
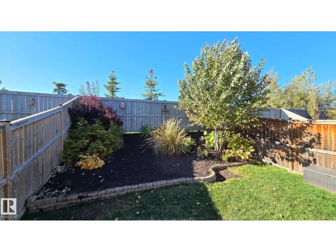
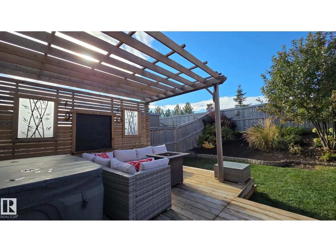
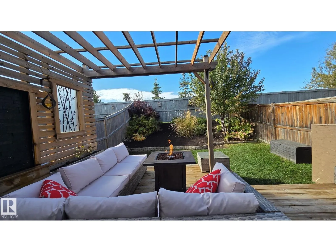
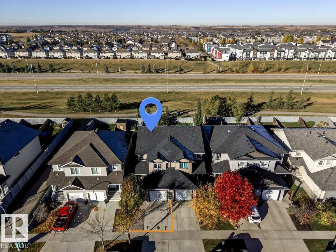
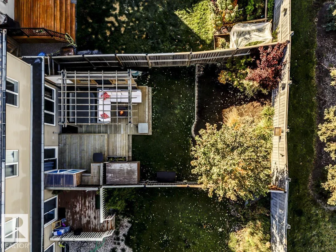
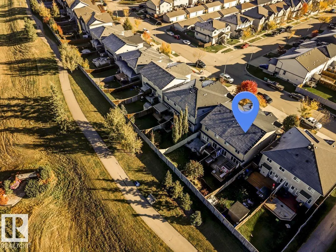
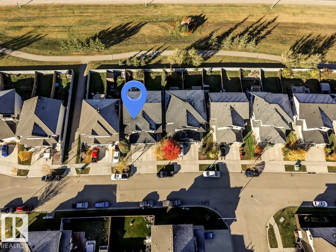
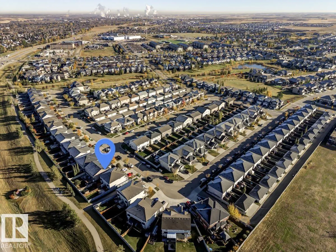
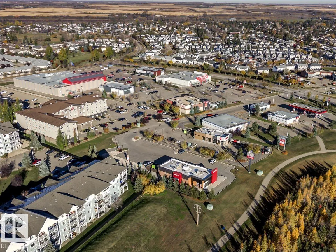
Welcome to this beautiful half duplex home in Southfort. Boasting almost 1700 sq ft plus a fully finished basement. Entryway with 24” polished tiles. Open concept kitchen with large walk-in corner pantry, cabinets to the ceiling with frosted glass inserts. Chef’s fan & quality stainless appliances. ...Eat-up granite island. Living room with hardwood & cozy corner gas fireplace & big windows. This home has 3 generous bedrooms, a bonus loft area with built-in desk & full laundry room on the upper level. Primary suite with walk-in closet & ensuite with oversized glass shower & separate luxurious soaker tub. Patio doors to an incredible professionally landscaped yard. Deck with built-in privacy water wall, pergola & storage – a true relaxing oasis. Fully finished basement with French doors to a theatre room or bedroom & a stylish 2 piece bath (plumbed to add tub). Double tandem attached garage is heated, extra parking on driveway. Quiet community and close to all amenities. Easy access to the highway. (id:10452)
Room Types
Bedroom 2
-
Dimensions 2.98 m x 3.74 m
119.97 sqft
Bedroom 3
-
Dimensions 2.93 m x 3.03 m
95.56 sqft
Dining room
-
Dimensions 2.34 m x 2.96 m
74.56 sqft
Similar Properties (No results)
Listing courtesy of: Royal LePage Noralta Real Estate
This REALTOR.ca listing content is owned and licensed by REALTOR® members of The Canadian Real Estate Association.