
50
$565,000 Sale
Listed 12 days ago
8 Erinwoods PL
· 3
· 2.5
· 0
· 1624
Key Facts
Key facts for 8 Erinwoods PL
Property Type
House
Parking
Garage: Yes, 0 parking
MLS #
E4513067
Size
1624 sqft
Basement
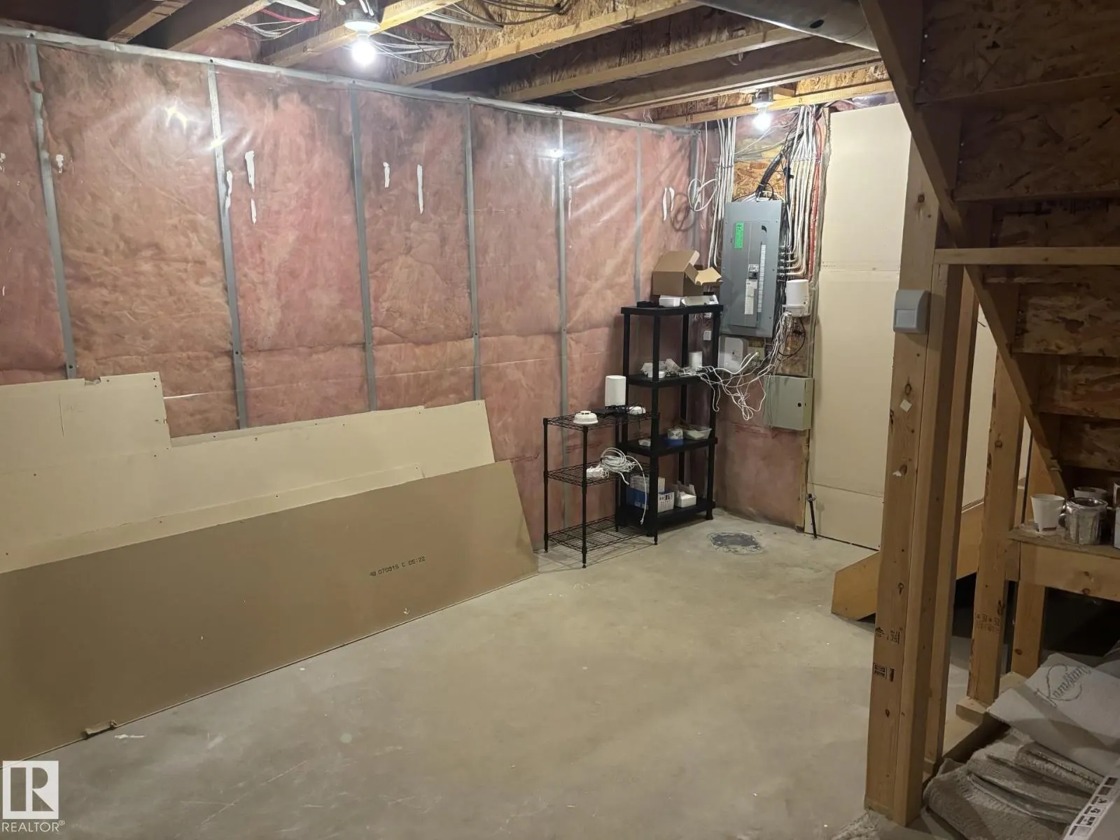
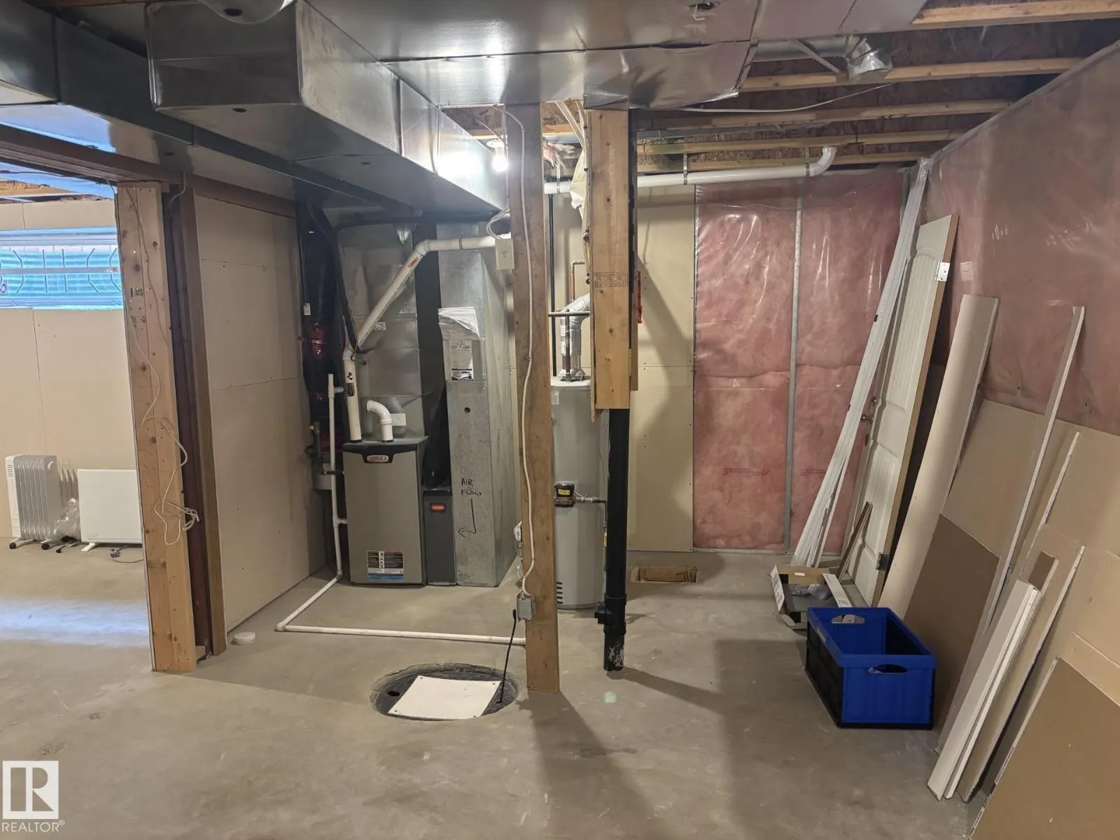
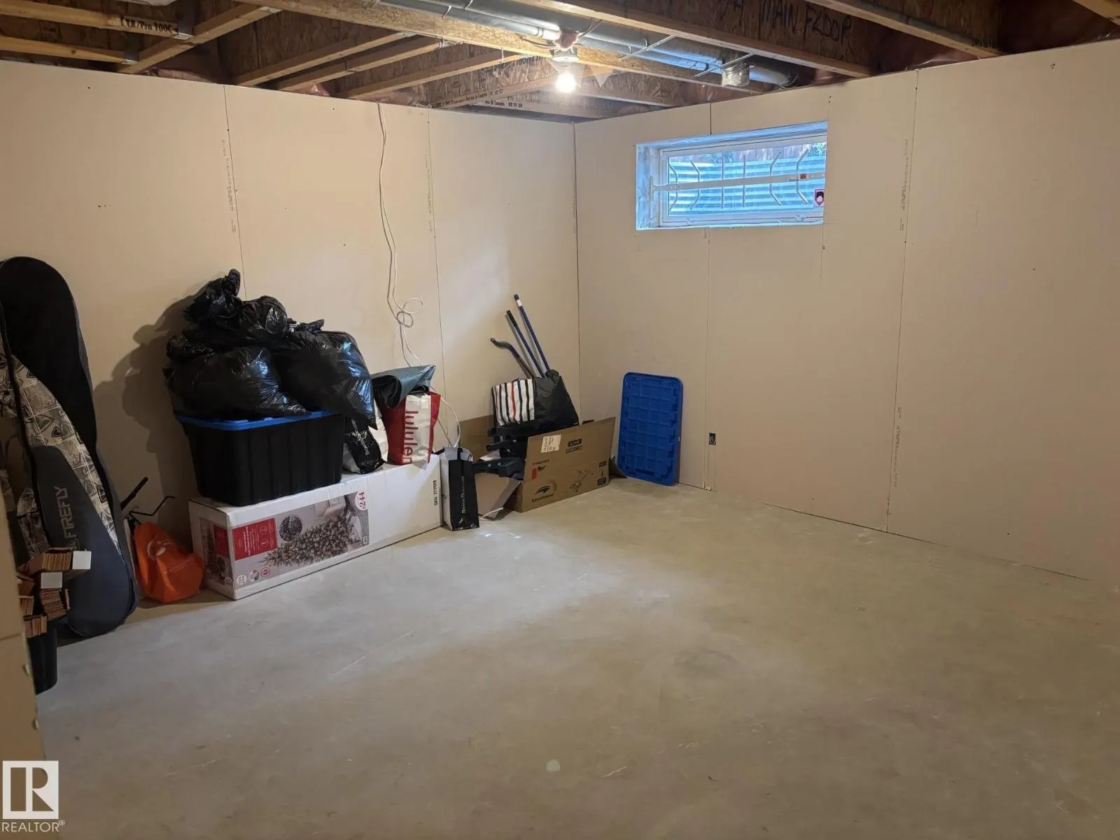
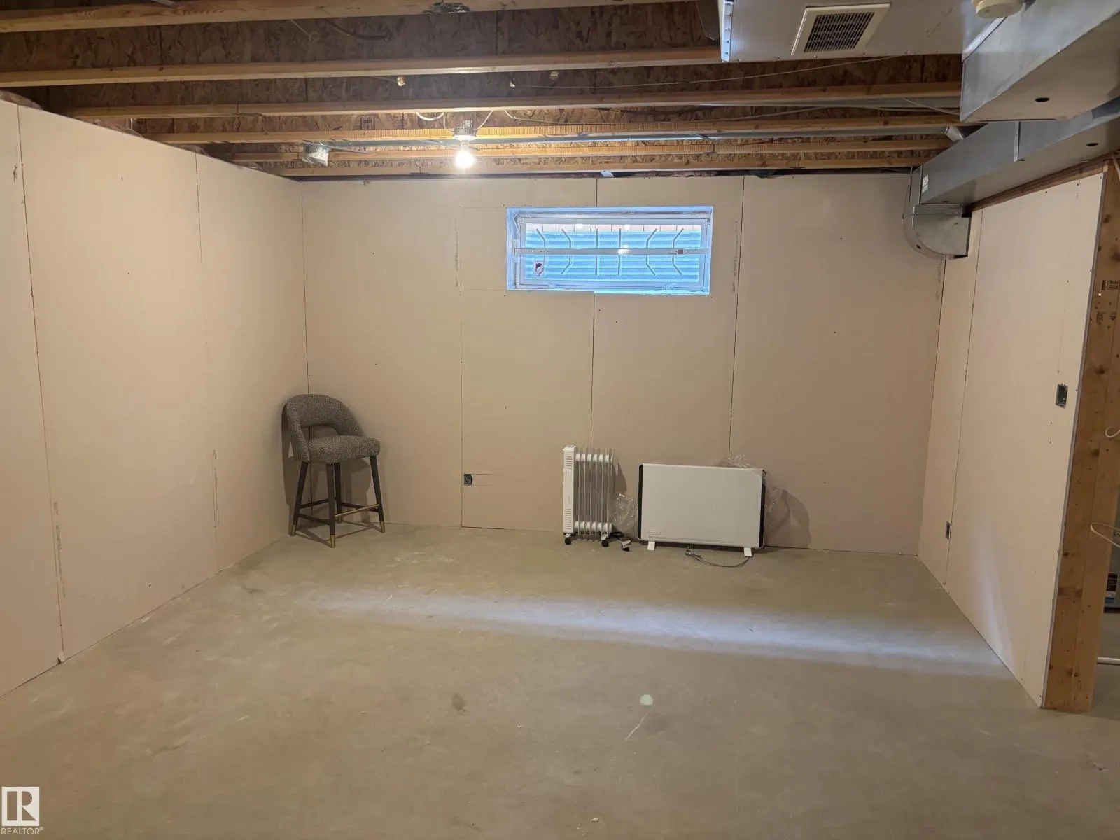
Unfinished, Full (Unfinished)
Listed on
-
Lot size
-
Tax
-
Days on Market
-
Year Built
2002
Maintenance Fee
-

Description
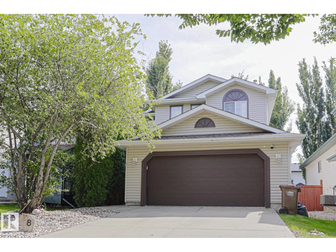
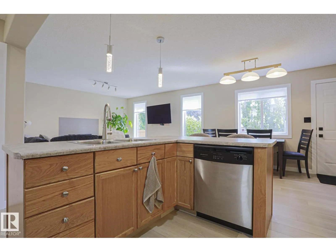
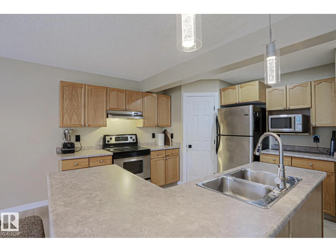
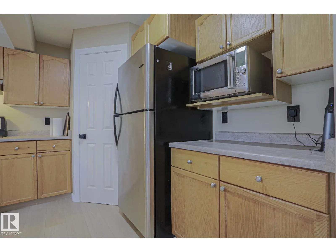
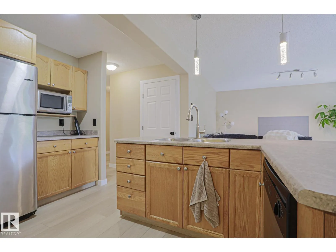
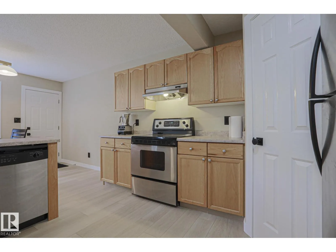
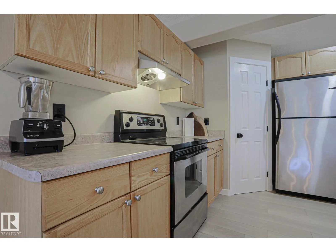
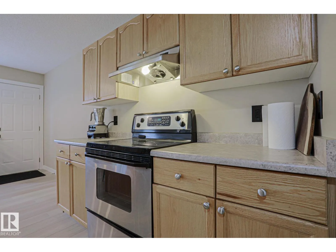
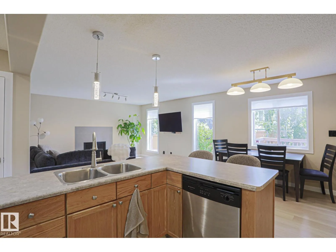
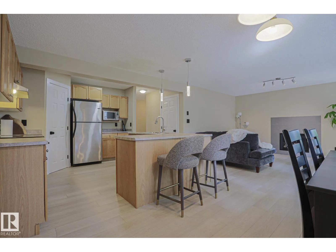
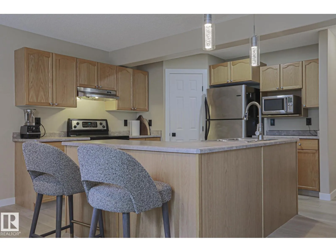
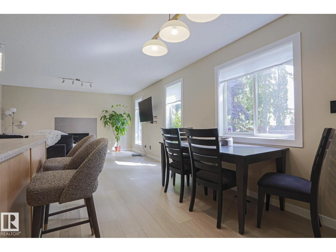
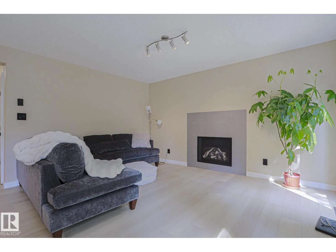
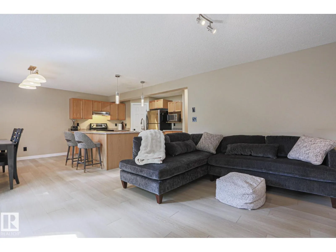
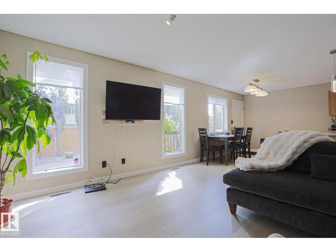
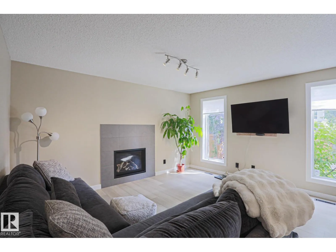
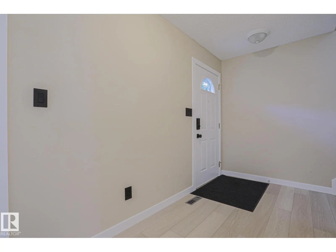
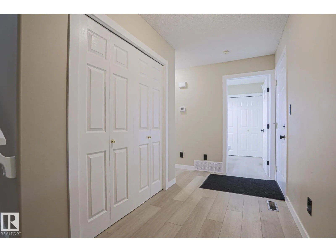
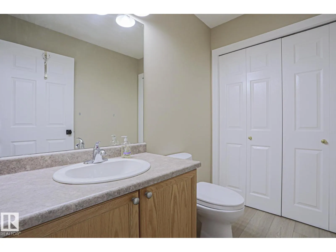
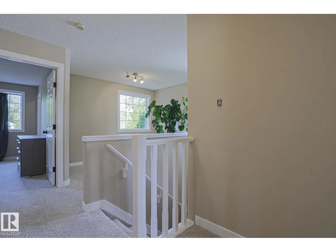
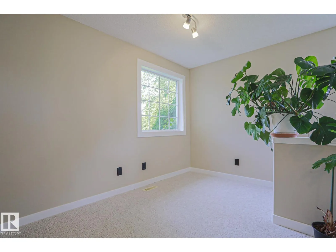
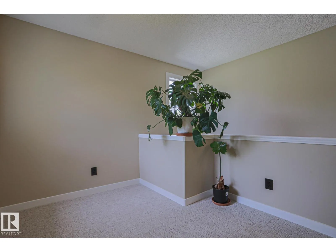
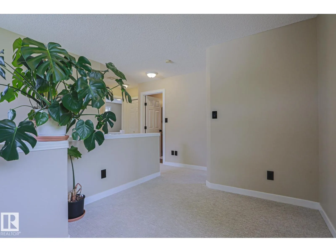
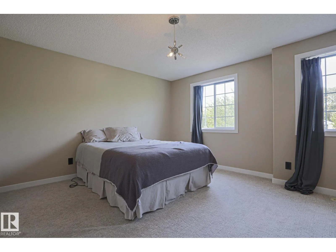
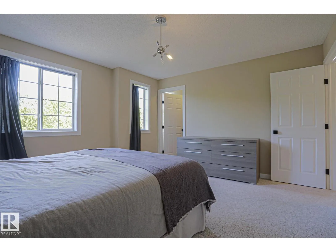
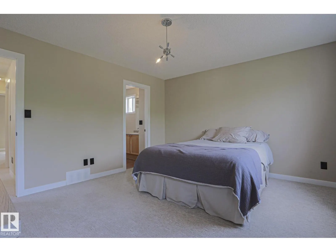
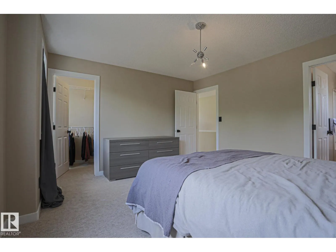
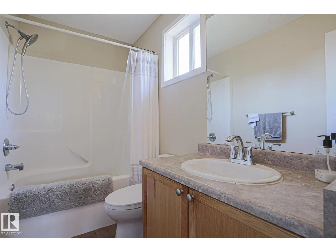
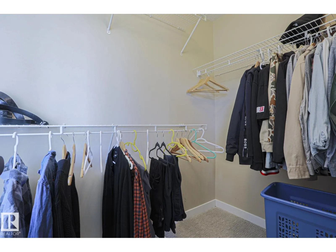
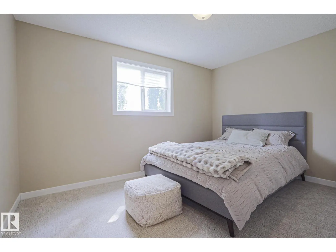
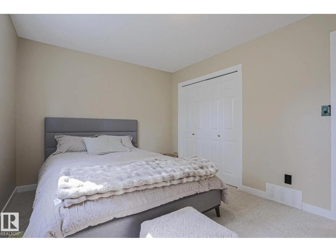
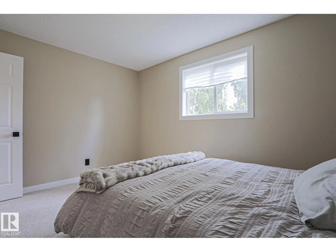
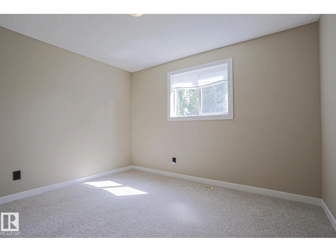
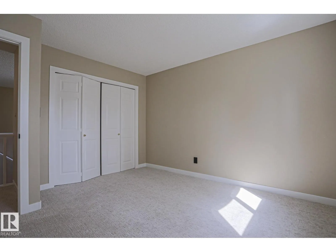
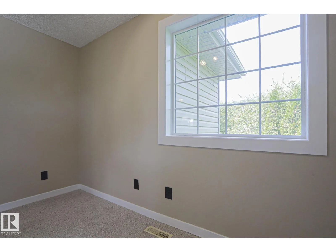
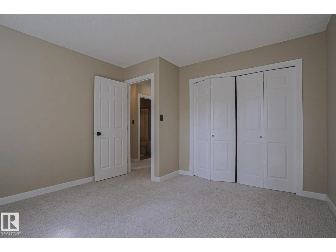
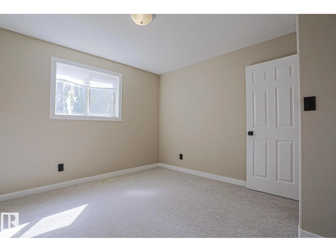
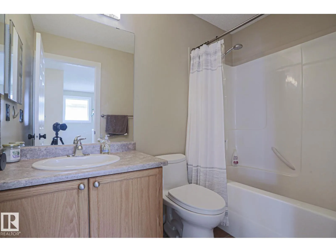
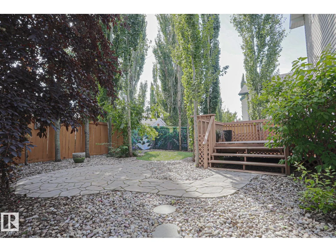
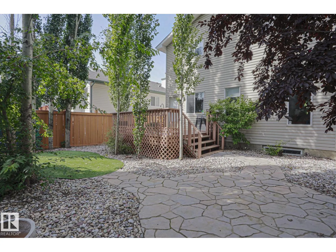
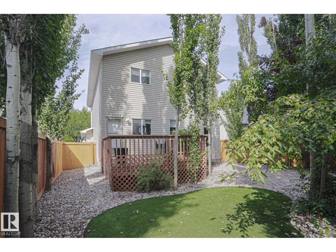
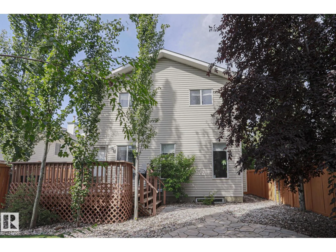
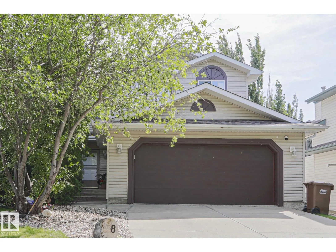
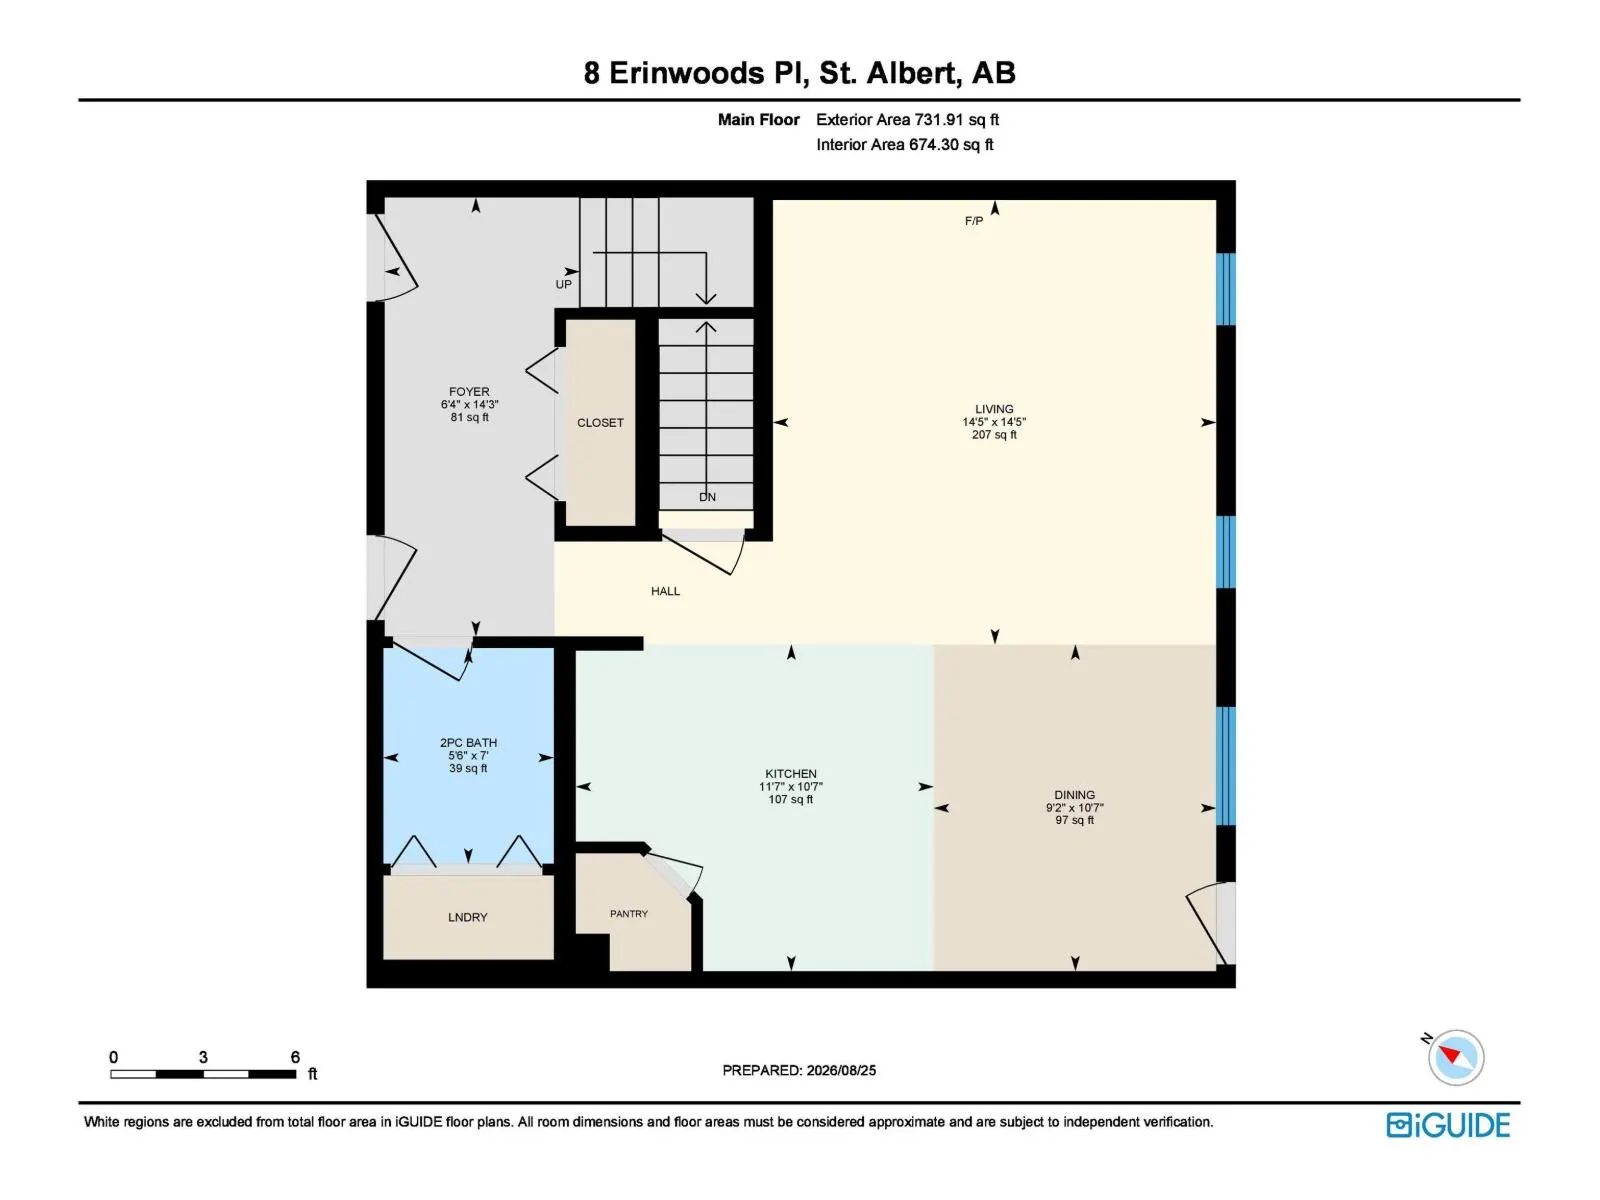
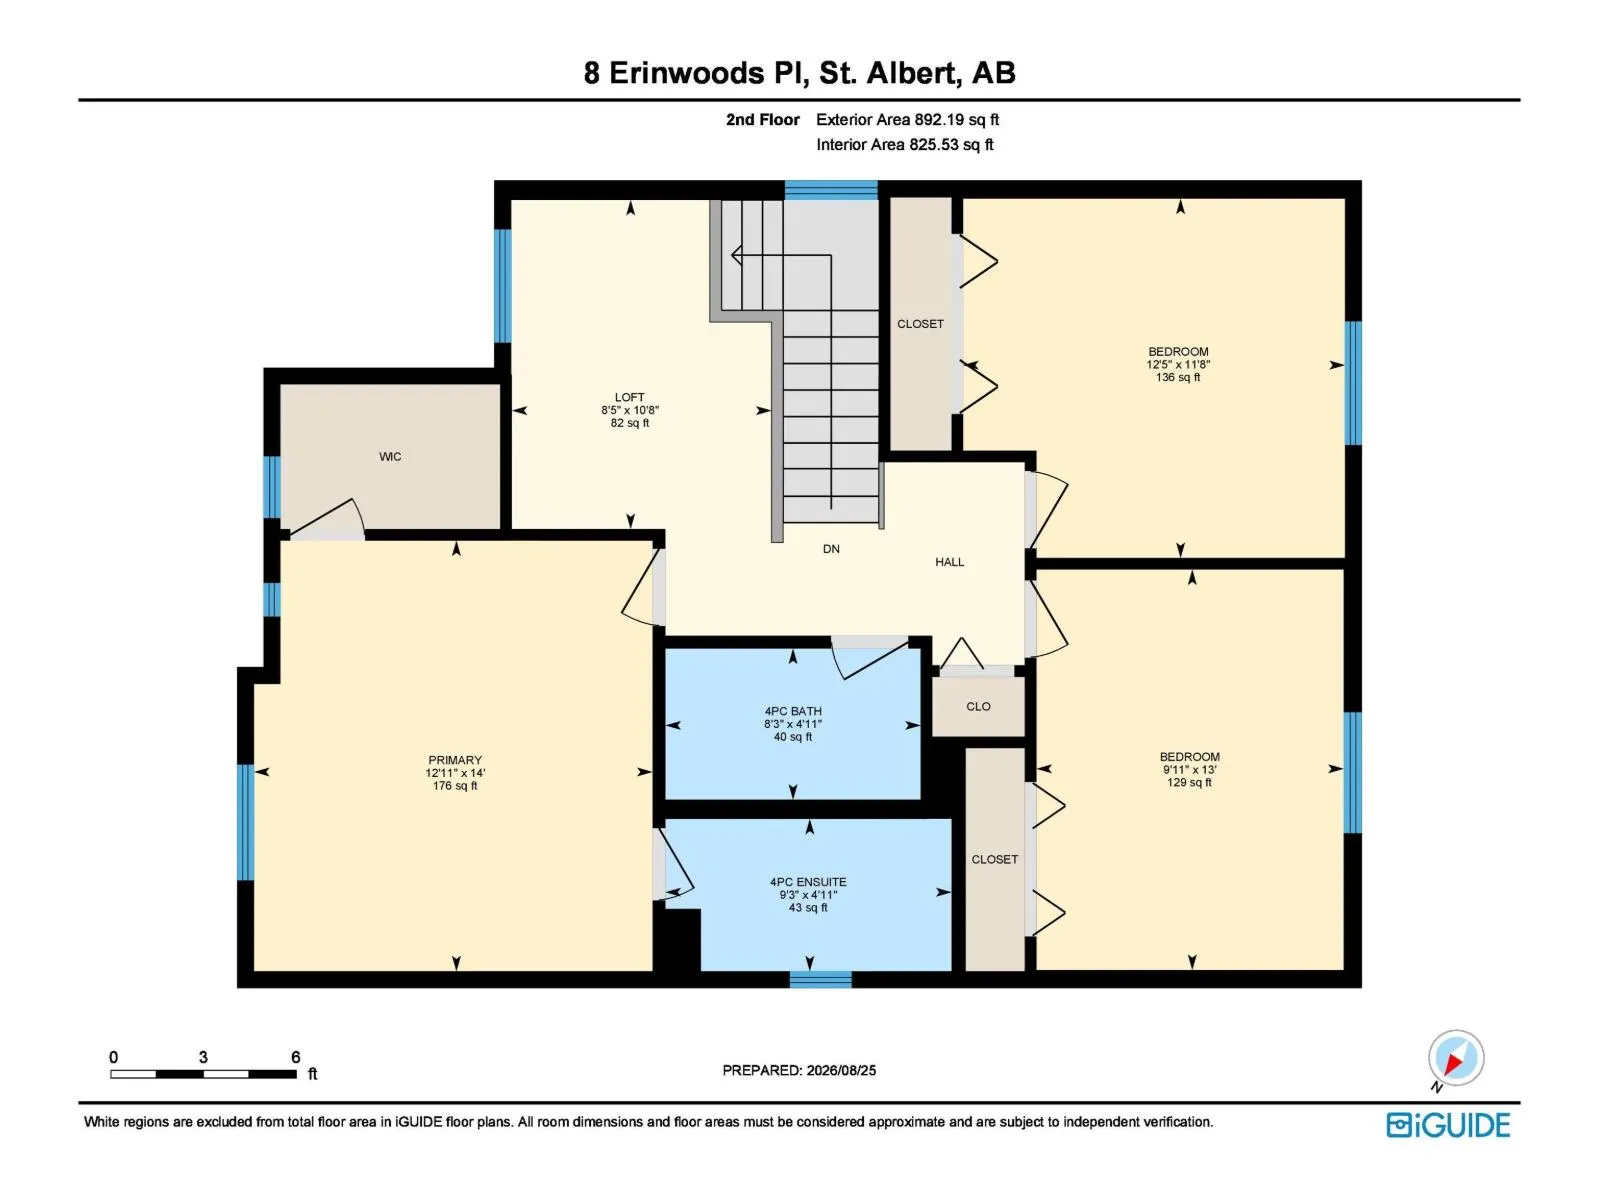
Welcome home to Erin Ridge! Nestled at the end of a quiet cul-de-sac, this beautifully updated 2-story home offers the ideal mix of style, comfort, and peace of mind for growing families and first-time buyers. Step inside to discover a freshly refreshed interior featuring new vinyl plank flooring on... the main level, crisp new baseboards, and updated window and door casings throughout. The inviting layout seamlessly connects your main living spaces, highlighted by a cozy family room with a brand-new gas fireplace—perfect for relaxing evenings. Upstairs, plush new carpet leads you to three spacious bedrooms, including a serene primary suite complete with a private 4-piece ensuite. A small bonus area offers versatile space for a reading nook or home workstation. Enjoy year-round comfort with central A/C, a double attached garage, and a low-maintenance backyard designed for simple, stress-free outdoor living. Move-in ready and perfectly located—your next chapter starts here! (id:10452)
Room Types
Bedroom 2
-
Dimensions 12'5" x 11'8"
144.86 sqft
Bedroom 3
-
Dimensions 9'11" x 13'
128.92 sqft
Bonus Room
-
Dimensions 8'5" x 10'8"
89.78 sqft
Similar Properties (No results)
Listing courtesy of: MaxWell Challenge Realty
This REALTOR.ca listing content is owned and licensed by REALTOR® members of The Canadian Real Estate Association.