
27
$409,900 Sale
Listed 13 days ago
614 Ashgrove CI
· 3
· 2.5
· 0
· 1690
Key Facts
Key facts for 614 Ashgrove CI
Property Type
House
Parking
Garage: No, 0 parking
MLS #
E4512950
Size
1690 sqft
Basement
Unfinished, Full (Unfinished)
Listed on
-
Lot size
-
Tax
-
Days on Market
-
Year Built
2026
Maintenance Fee
-

Description
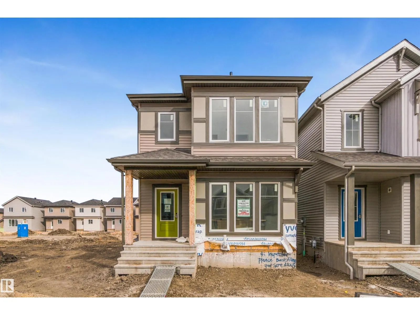
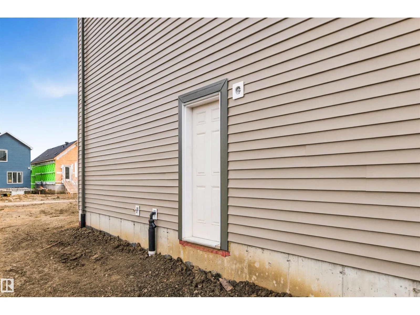
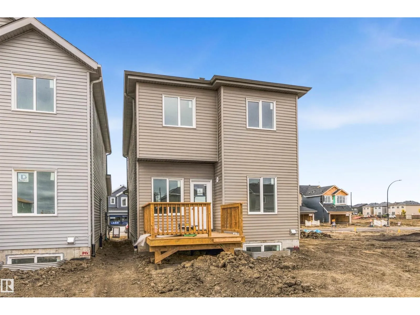
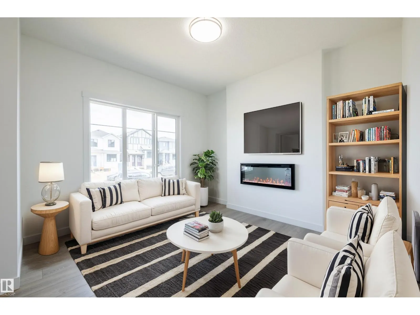
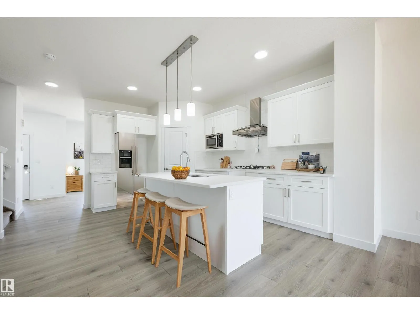
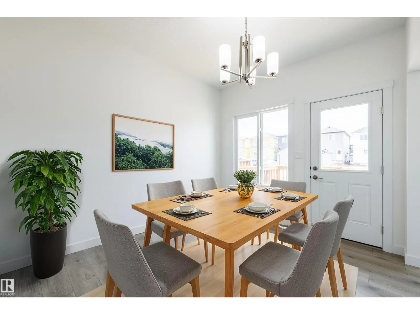
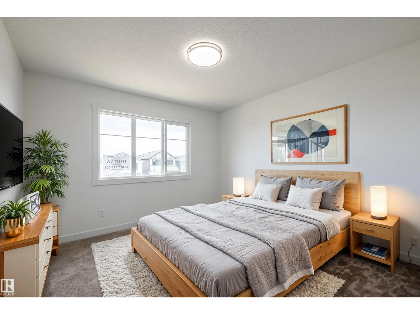
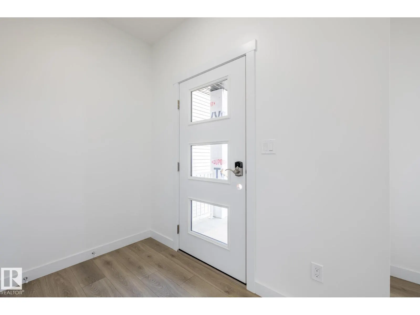
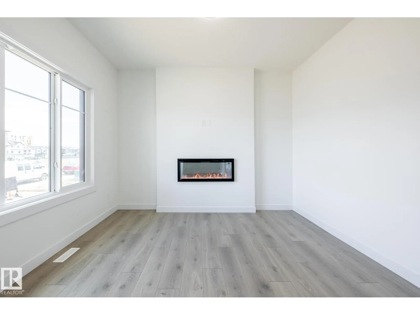
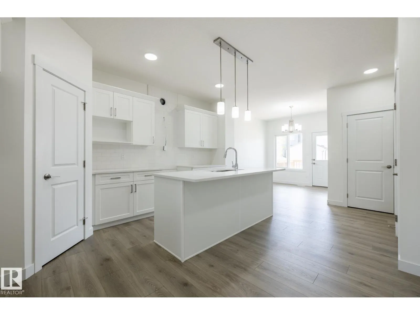
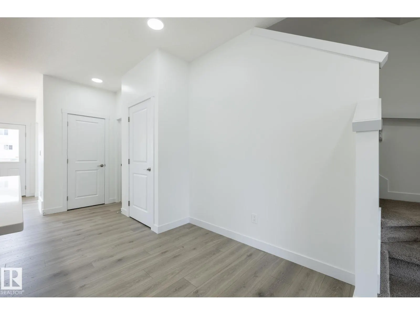
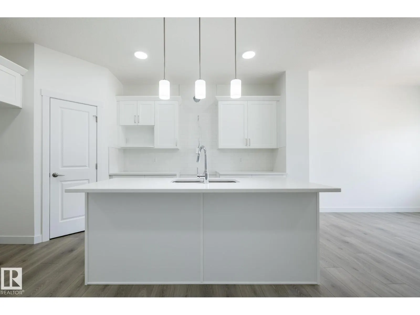
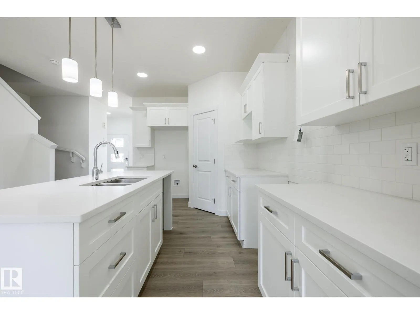
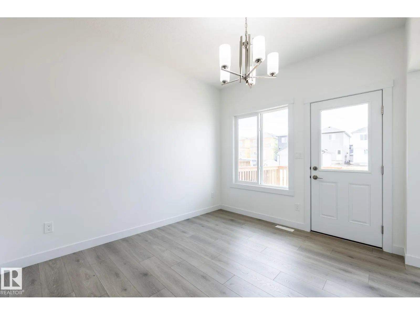
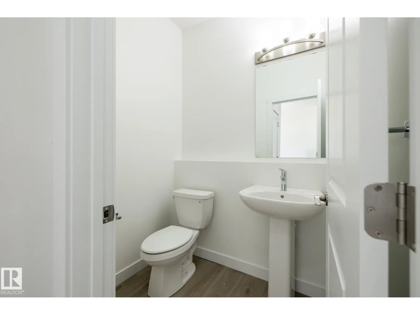
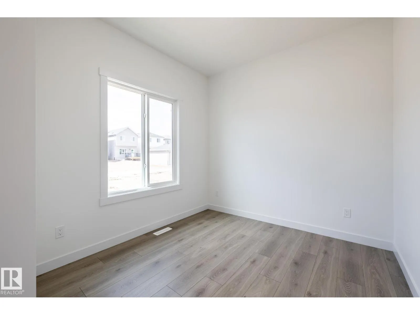
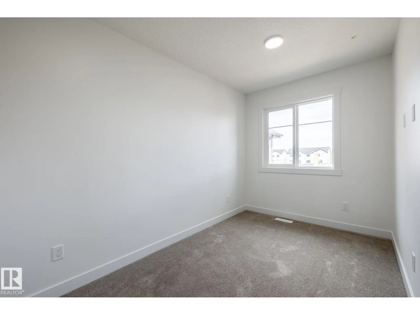
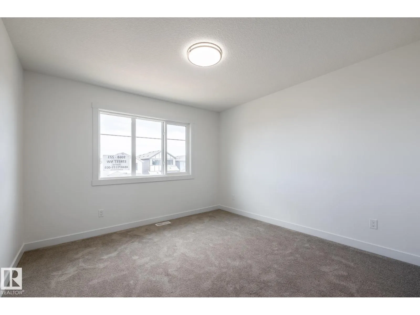
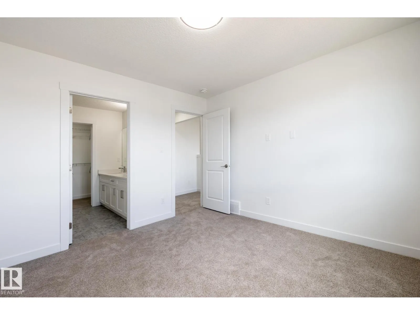
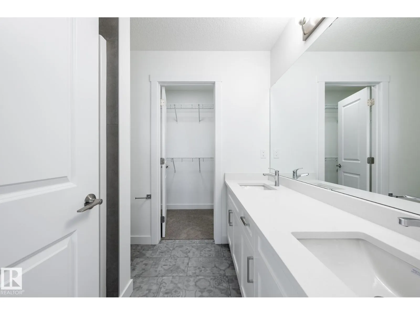
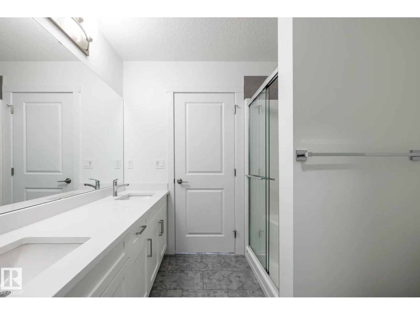
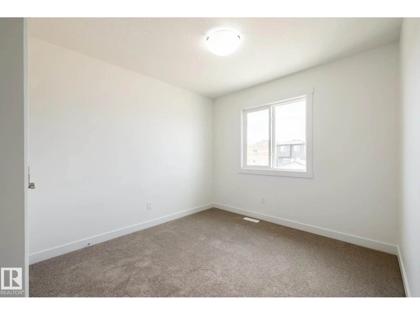
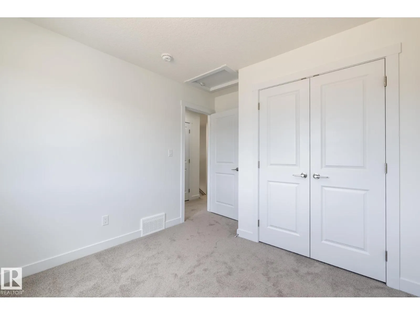
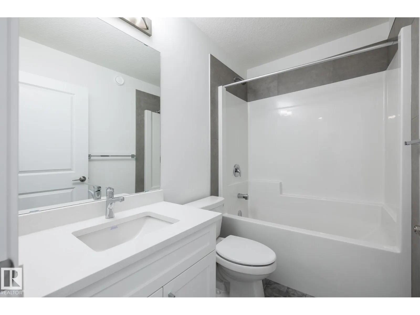
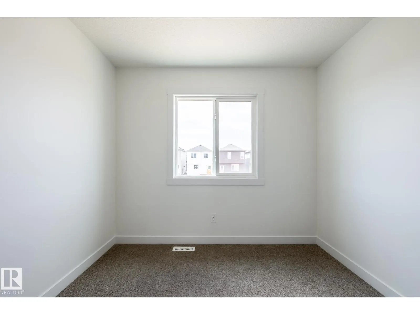
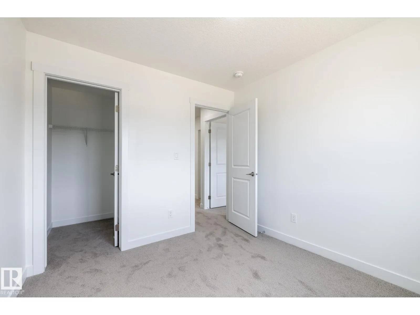
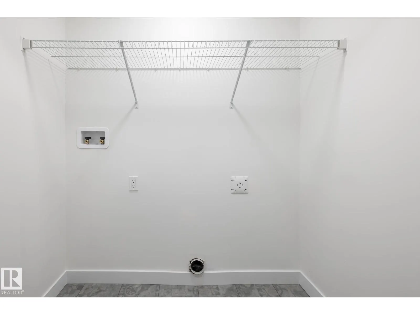
1,690 SQ FT | 3 BEDROOMS | 2.5 BATHROOMS | SEPARATE SIDE ENTRANCE | $5,000 BRICK CREDIT! Discover the Dover-Z 20 by Akash Homes, a beautifully designed duplex in Anderson, Leduc! The open-concept main floor features 9' ceilings, stylish laminate flooring, and a modern kitchen with quartz countertops..., a spacious island, and ample cabinetry. The bright great room flows seamlessly into the dining area with access to the rear deck, while a versatile main floor den offers the perfect home office or flex space. Upstairs, enjoy a spacious bonus room, convenient laundry, and 3 bedrooms, including a primary retreat with walk-in closet and private ensuite. A SEPARATE SIDE ENTRANCE adds flexibility and future potential. Thoughtfully designed for modern living in the growing community of Anderson, Leduc. PLUS A $5,000 BRICK CREDIT! PICTURES ARE OF SHOW HOME; ACTUAL HOME, PLANS, FIXTURES & FINISHES MAY VARY. (id:10452)
Room Types
Bedroom 2
-
Dimensions 2.79 m x 3.06 m
91.9 sqft
Bedroom 3
-
Dimensions 2.86 m x 2.96 m
91.12 sqft
Bonus Room
-
Dimensions 2.17 m x 3.8 m
88.76 sqft
Similar Properties (No results)
Listing courtesy of: Century 21 All Stars Realty Ltd
This REALTOR.ca listing content is owned and licensed by REALTOR® members of The Canadian Real Estate Association.